5-bedroom home for sale at 144 NEWPORT Lane, Port Dover ON · photo 1 of 50
    5-bedroom home for sale at 144 NEWPORT Lane, Port Dover ON · photo 2 of 50
    5-bedroom home for sale at 144 NEWPORT Lane, Port Dover ON · photo 3 of 50
    5-bedroom home for sale at 144 NEWPORT Lane, Port Dover ON · photo 4 of 50
    5-bedroom home for sale at 144 NEWPORT Lane, Port Dover ON · photo 5 of 50
    5-bedroom home for sale at 144 NEWPORT Lane, Port Dover ON · photo 6 of 50
    5-bedroom home for sale at 144 NEWPORT Lane, Port Dover ON · photo 7 of 50
    5-bedroom home for sale at 144 NEWPORT Lane, Port Dover ON · photo 8 of 50
    5-bedroom home for sale at 144 NEWPORT Lane, Port Dover ON · photo 9 of 50
    5-bedroom home for sale at 144 NEWPORT Lane, Port Dover ON · photo 10 of 50
    5-bedroom home for sale at 144 NEWPORT Lane, Port Dover ON · photo 11 of 50
    5-bedroom home for sale at 144 NEWPORT Lane, Port Dover ON · photo 12 of 50
    5-bedroom home for sale at 144 NEWPORT Lane, Port Dover ON · photo 13 of 50
    5-bedroom home for sale at 144 NEWPORT Lane, Port Dover ON · photo 14 of 50
    5-bedroom home for sale at 144 NEWPORT Lane, Port Dover ON · photo 15 of 50
    5-bedroom home for sale at 144 NEWPORT Lane, Port Dover ON · photo 16 of 50
    5-bedroom home for sale at 144 NEWPORT Lane, Port Dover ON · photo 17 of 50
    5-bedroom home for sale at 144 NEWPORT Lane, Port Dover ON · photo 18 of 50
    5-bedroom home for sale at 144 NEWPORT Lane, Port Dover ON · photo 19 of 50
    5-bedroom home for sale at 144 NEWPORT Lane, Port Dover ON · photo 20 of 50
    5-bedroom home for sale at 144 NEWPORT Lane, Port Dover ON · photo 21 of 50
    5-bedroom home for sale at 144 NEWPORT Lane, Port Dover ON · photo 22 of 50
    5-bedroom home for sale at 144 NEWPORT Lane, Port Dover ON · photo 23 of 50
    5-bedroom home for sale at 144 NEWPORT Lane, Port Dover ON · photo 24 of 50
    5-bedroom home for sale at 144 NEWPORT Lane, Port Dover ON · photo 25 of 50
    5-bedroom home for sale at 144 NEWPORT Lane, Port Dover ON · photo 26 of 50
    5-bedroom home for sale at 144 NEWPORT Lane, Port Dover ON · photo 27 of 50
    5-bedroom home for sale at 144 NEWPORT Lane, Port Dover ON · photo 28 of 50
    5-bedroom home for sale at 144 NEWPORT Lane, Port Dover ON · photo 29 of 50
    5-bedroom home for sale at 144 NEWPORT Lane, Port Dover ON · photo 30 of 50
    5-bedroom home for sale at 144 NEWPORT Lane, Port Dover ON · photo 31 of 50
    5-bedroom home for sale at 144 NEWPORT Lane, Port Dover ON · photo 32 of 50
    5-bedroom home for sale at 144 NEWPORT Lane, Port Dover ON · photo 33 of 50
    5-bedroom home for sale at 144 NEWPORT Lane, Port Dover ON · photo 34 of 50
    5-bedroom home for sale at 144 NEWPORT Lane, Port Dover ON · photo 35 of 50
    5-bedroom home for sale at 144 NEWPORT Lane, Port Dover ON · photo 36 of 50
    5-bedroom home for sale at 144 NEWPORT Lane, Port Dover ON · photo 37 of 50
    5-bedroom home for sale at 144 NEWPORT Lane, Port Dover ON · photo 38 of 50
    5-bedroom home for sale at 144 NEWPORT Lane, Port Dover ON · photo 39 of 50
    5-bedroom home for sale at 144 NEWPORT Lane, Port Dover ON · photo 40 of 50
    5-bedroom home for sale at 144 NEWPORT Lane, Port Dover ON · photo 41 of 50
    5-bedroom home for sale at 144 NEWPORT Lane, Port Dover ON · photo 42 of 50
    5-bedroom home for sale at 144 NEWPORT Lane, Port Dover ON · photo 43 of 50
    5-bedroom home for sale at 144 NEWPORT Lane, Port Dover ON · photo 44 of 50
    5-bedroom home for sale at 144 NEWPORT Lane, Port Dover ON · photo 45 of 50
    5-bedroom home for sale at 144 NEWPORT Lane, Port Dover ON · photo 46 of 50
    5-bedroom home for sale at 144 NEWPORT Lane, Port Dover ON · photo 47 of 50
    5-bedroom home for sale at 144 NEWPORT Lane, Port Dover ON · photo 48 of 50
    5-bedroom home for sale at 144 NEWPORT Lane, Port Dover ON · photo 49 of 50
    5-bedroom home for sale at 144 NEWPORT Lane, Port Dover ON · photo 50 of 50
    50 Photos

    144 NEWPORT Lane

    Port Dover, Ontario

    $1,239,000

    Single Family

    5

    Bedrooms

    3

    Bathrooms

    3,427

    Sq Ft

    Property Description

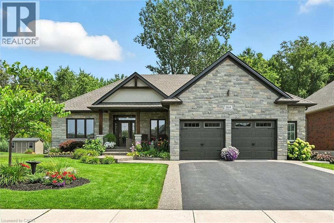
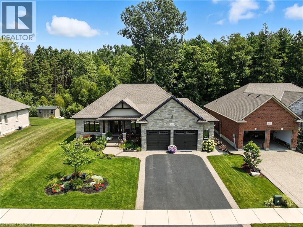
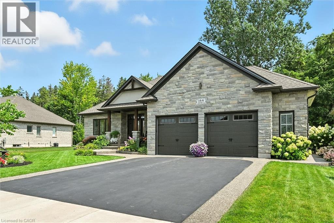
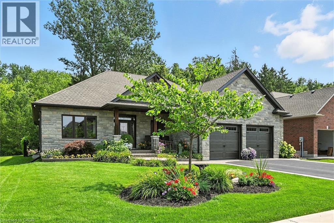
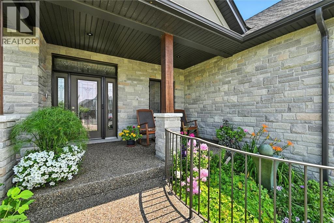
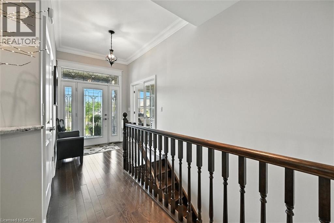
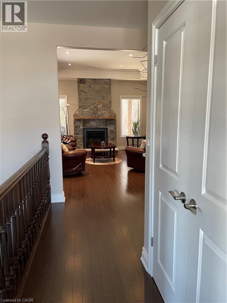
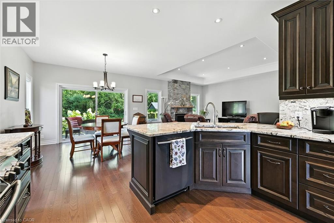
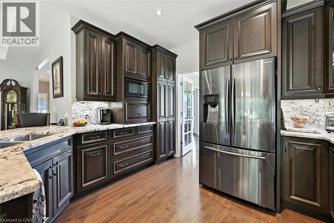
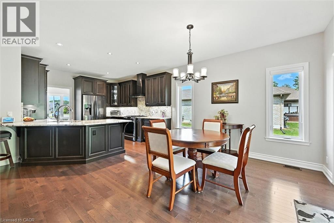
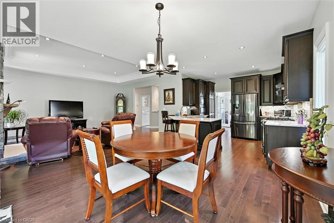
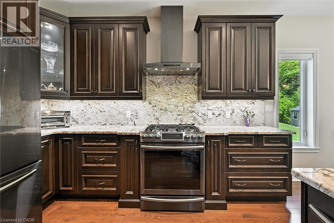
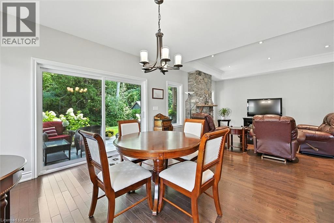
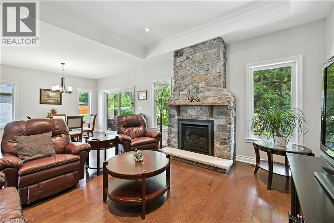
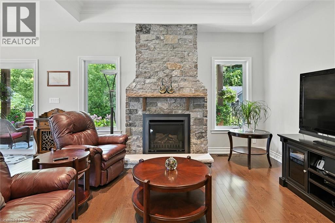
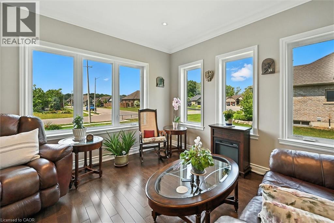
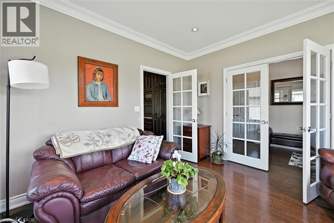
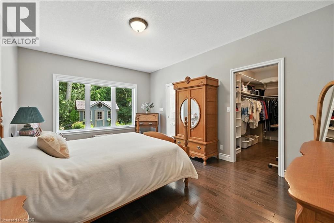
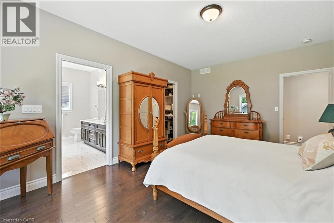
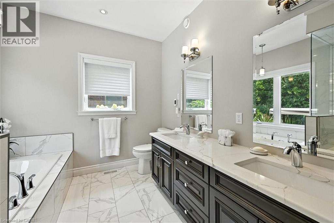
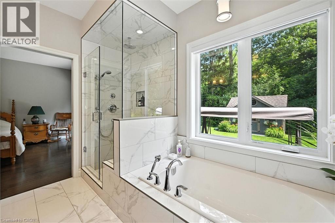
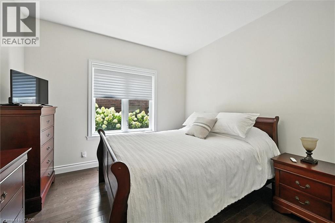
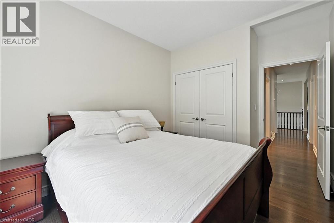
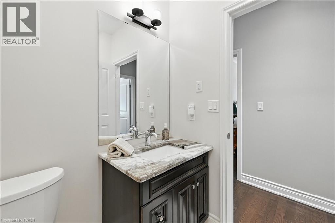
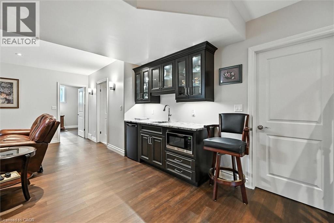
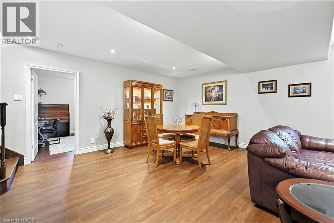
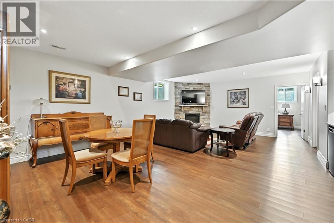
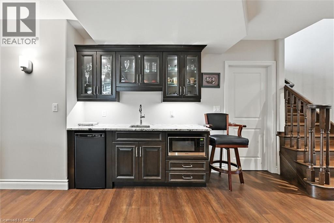
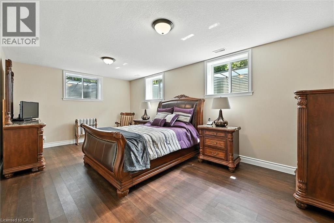
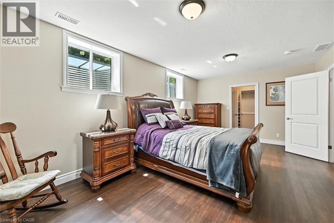
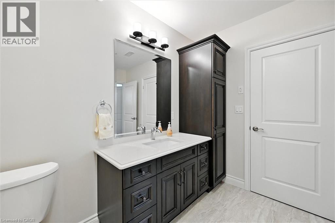
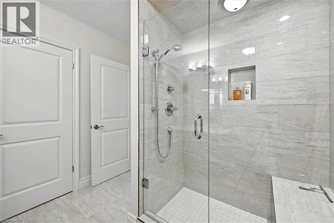
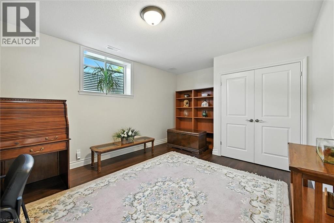
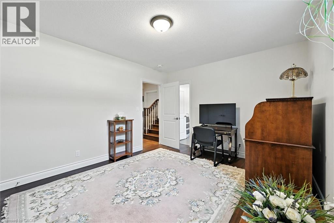
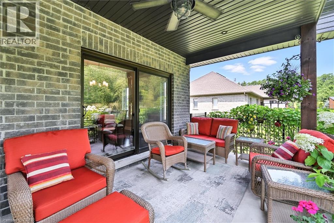
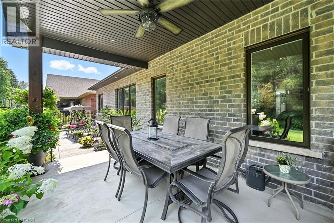
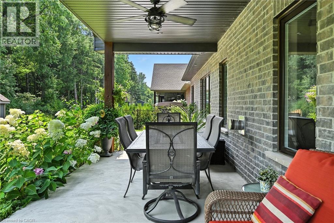
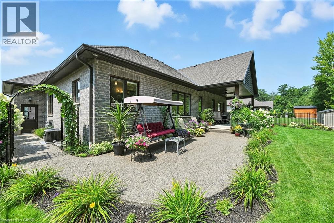
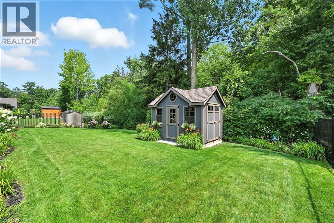
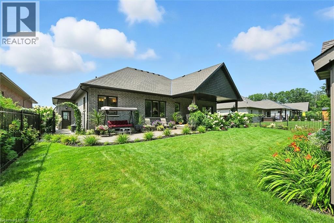
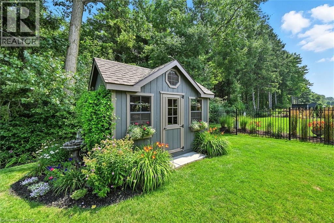
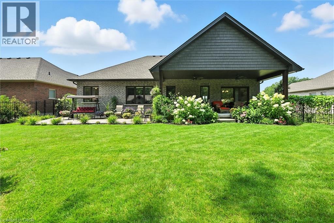
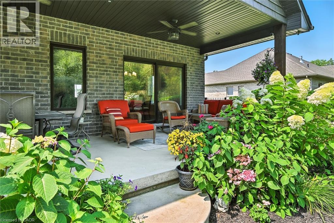
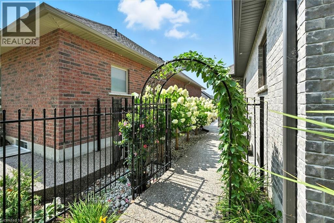
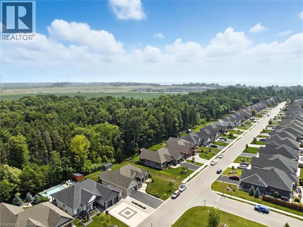
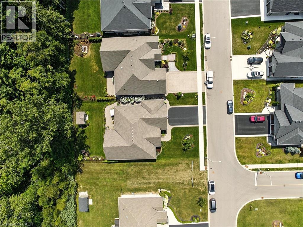
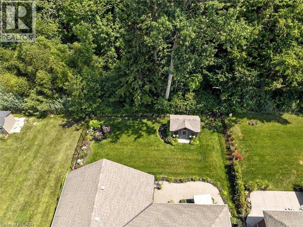
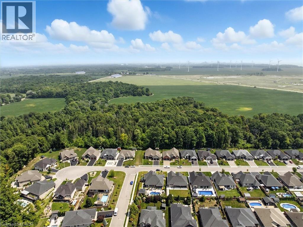
    Welcome to this beautifully designed bungalow, perfectly situated on a highly sought-after 65’ x 130’ wooded lot, offering exceptional privacy and natural beauty. Thoughtfully upgraded throughout, The upscale kitchen and bathrooms feature luxurious granite countertops, providing both style and durability. Two cozy gas fireplaces add warmth and character, while rich hardwood floors bring timeless charm to the main living spaces. Expansive windows fill the home with natural light, creating a bright, uplifting atmosphere in every room. An oversized garage offers ample parking and storage, and a built-in sprinkler system ensures the landscaped yard stays lush and beautiful with ease. The fully finished basement (8’4” ceilings) offers versatile living space with a brick gas fireplace, two bedrooms, a wet bar with built-in cabinetry, a three-piece bathroom, and additional large windows. Move-in ready and meticulously maintained, this home perfectly combines comfort, functionality, and elegance—set against the tranquil backdrop of a private, wooded property. (id:61819)

    Property Details

    Property Sub-Type
    Single Family
    Annual Taxes
    $7,506
    Heating
    Forced air
    Cooling
    Central air conditioning

    Location

    Data provided by CREA via DDF®. The trademarks REALTOR®, REALTORS® are controlled by The Canadian Real Estate Association (CREA).

    Text
    BESbswy