3-bedroom home for sale at 744 NELSON Street W Unit# 7, Port Dover ON · photo 1 of 43
    3-bedroom home for sale at 744 NELSON Street W Unit# 7, Port Dover ON · photo 2 of 43
    3-bedroom home for sale at 744 NELSON Street W Unit# 7, Port Dover ON · photo 3 of 43
    3-bedroom home for sale at 744 NELSON Street W Unit# 7, Port Dover ON · photo 4 of 43
    3-bedroom home for sale at 744 NELSON Street W Unit# 7, Port Dover ON · photo 5 of 43
    3-bedroom home for sale at 744 NELSON Street W Unit# 7, Port Dover ON · photo 6 of 43
    3-bedroom home for sale at 744 NELSON Street W Unit# 7, Port Dover ON · photo 7 of 43
    3-bedroom home for sale at 744 NELSON Street W Unit# 7, Port Dover ON · photo 8 of 43
    3-bedroom home for sale at 744 NELSON Street W Unit# 7, Port Dover ON · photo 9 of 43
    3-bedroom home for sale at 744 NELSON Street W Unit# 7, Port Dover ON · photo 10 of 43
    3-bedroom home for sale at 744 NELSON Street W Unit# 7, Port Dover ON · photo 11 of 43
    3-bedroom home for sale at 744 NELSON Street W Unit# 7, Port Dover ON · photo 12 of 43
    3-bedroom home for sale at 744 NELSON Street W Unit# 7, Port Dover ON · photo 13 of 43
    3-bedroom home for sale at 744 NELSON Street W Unit# 7, Port Dover ON · photo 14 of 43
    3-bedroom home for sale at 744 NELSON Street W Unit# 7, Port Dover ON · photo 15 of 43
    3-bedroom home for sale at 744 NELSON Street W Unit# 7, Port Dover ON · photo 16 of 43
    3-bedroom home for sale at 744 NELSON Street W Unit# 7, Port Dover ON · photo 17 of 43
    3-bedroom home for sale at 744 NELSON Street W Unit# 7, Port Dover ON · photo 18 of 43
    3-bedroom home for sale at 744 NELSON Street W Unit# 7, Port Dover ON · photo 19 of 43
    3-bedroom home for sale at 744 NELSON Street W Unit# 7, Port Dover ON · photo 20 of 43
    3-bedroom home for sale at 744 NELSON Street W Unit# 7, Port Dover ON · photo 21 of 43
    3-bedroom home for sale at 744 NELSON Street W Unit# 7, Port Dover ON · photo 22 of 43
    3-bedroom home for sale at 744 NELSON Street W Unit# 7, Port Dover ON · photo 23 of 43
    3-bedroom home for sale at 744 NELSON Street W Unit# 7, Port Dover ON · photo 24 of 43
    3-bedroom home for sale at 744 NELSON Street W Unit# 7, Port Dover ON · photo 25 of 43
    3-bedroom home for sale at 744 NELSON Street W Unit# 7, Port Dover ON · photo 26 of 43
    3-bedroom home for sale at 744 NELSON Street W Unit# 7, Port Dover ON · photo 27 of 43
    3-bedroom home for sale at 744 NELSON Street W Unit# 7, Port Dover ON · photo 28 of 43
    3-bedroom home for sale at 744 NELSON Street W Unit# 7, Port Dover ON · photo 29 of 43
    3-bedroom home for sale at 744 NELSON Street W Unit# 7, Port Dover ON · photo 30 of 43
    3-bedroom home for sale at 744 NELSON Street W Unit# 7, Port Dover ON · photo 31 of 43
    3-bedroom home for sale at 744 NELSON Street W Unit# 7, Port Dover ON · photo 32 of 43
    3-bedroom home for sale at 744 NELSON Street W Unit# 7, Port Dover ON · photo 33 of 43
    3-bedroom home for sale at 744 NELSON Street W Unit# 7, Port Dover ON · photo 34 of 43
    3-bedroom home for sale at 744 NELSON Street W Unit# 7, Port Dover ON · photo 35 of 43
    3-bedroom home for sale at 744 NELSON Street W Unit# 7, Port Dover ON · photo 36 of 43
    3-bedroom home for sale at 744 NELSON Street W Unit# 7, Port Dover ON · photo 37 of 43
    3-bedroom home for sale at 744 NELSON Street W Unit# 7, Port Dover ON · photo 38 of 43
    3-bedroom home for sale at 744 NELSON Street W Unit# 7, Port Dover ON · photo 39 of 43
    3-bedroom home for sale at 744 NELSON Street W Unit# 7, Port Dover ON · photo 40 of 43
    3-bedroom home for sale at 744 NELSON Street W Unit# 7, Port Dover ON · photo 41 of 43
    3-bedroom home for sale at 744 NELSON Street W Unit# 7, Port Dover ON · photo 42 of 43
    3-bedroom home for sale at 744 NELSON Street W Unit# 7, Port Dover ON · photo 43 of 43
    43 Photos

    744 NELSON Street W Unit# 7

    Port Dover, Ontario

    $589,000

    Single Family

    3

    Bedrooms

    3

    Bathrooms

    1,577

    Sq Ft

    Property Description

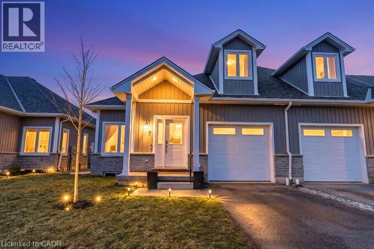
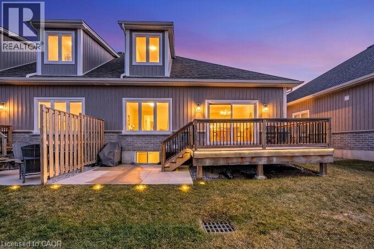
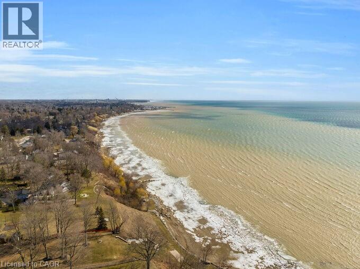
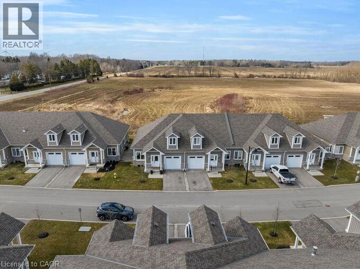
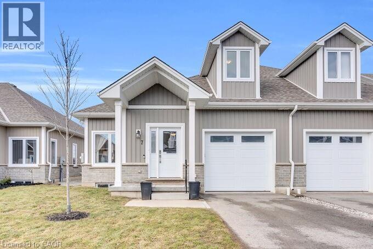
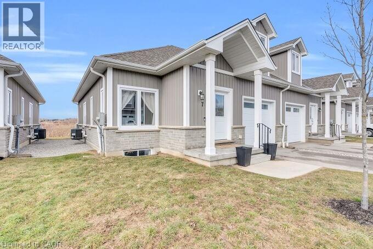
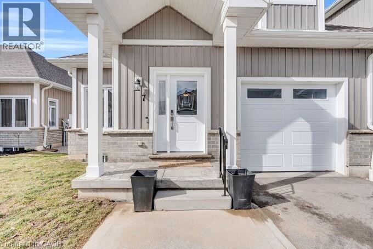
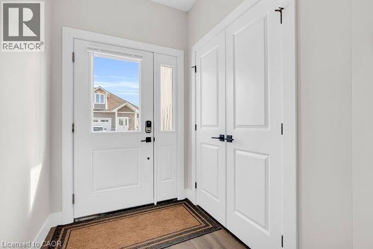
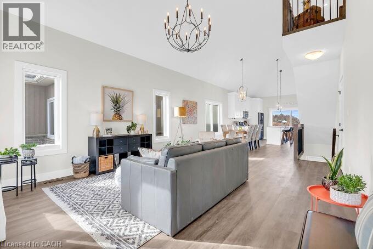
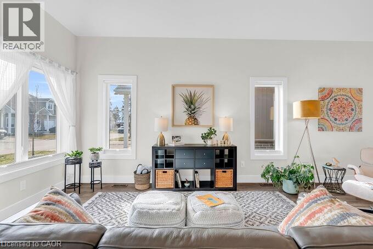

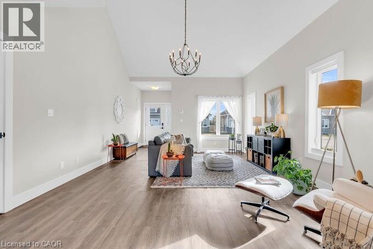
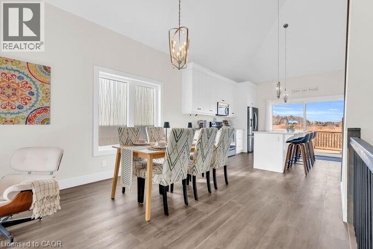
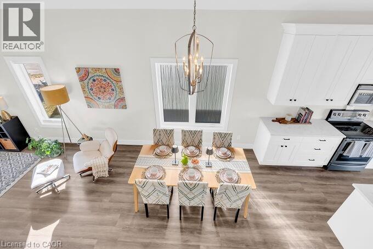
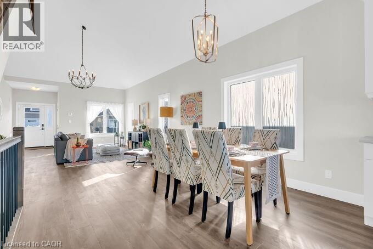
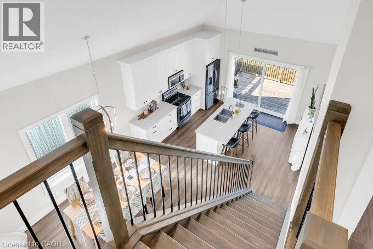
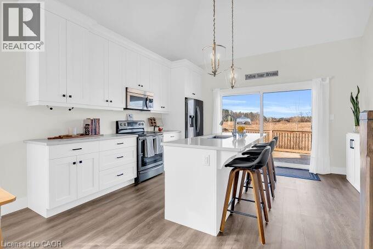
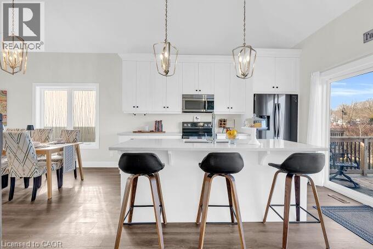
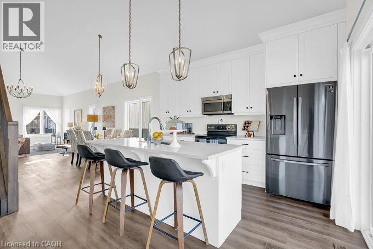
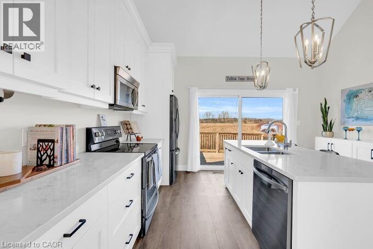
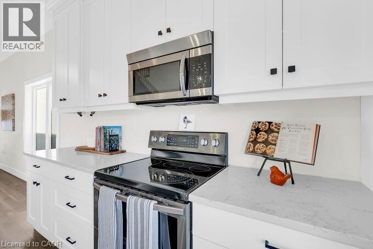
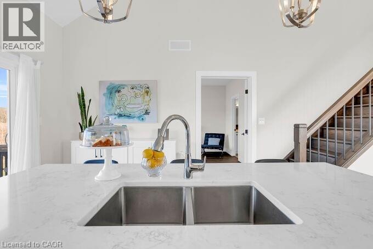
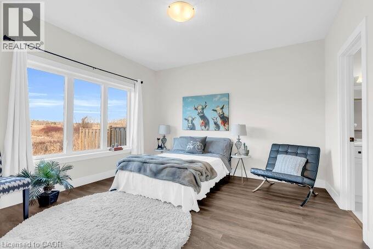
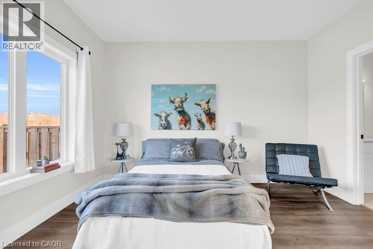
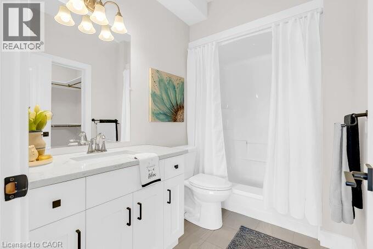
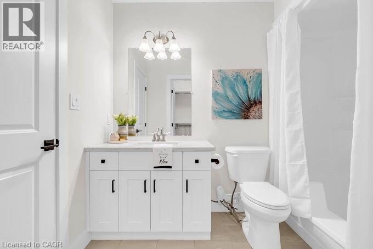
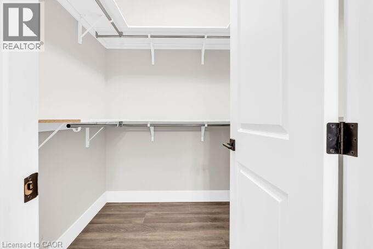
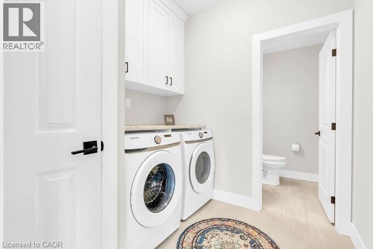
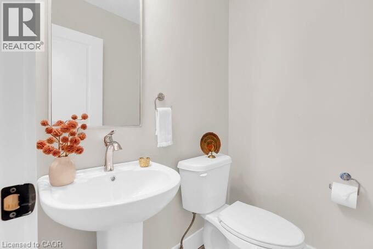
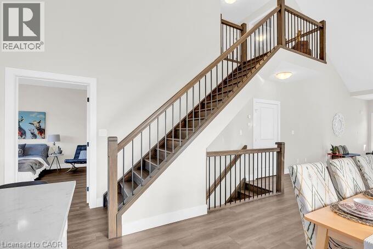
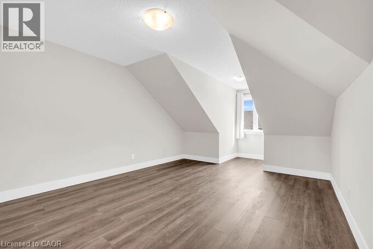

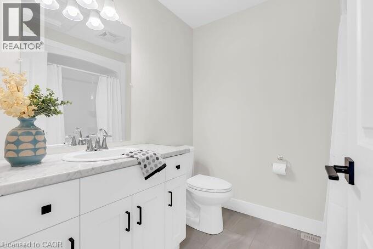
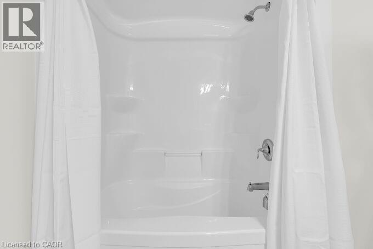


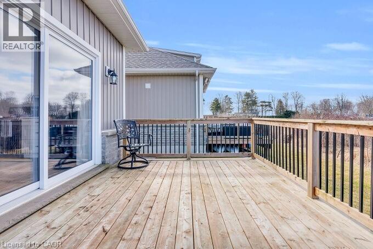
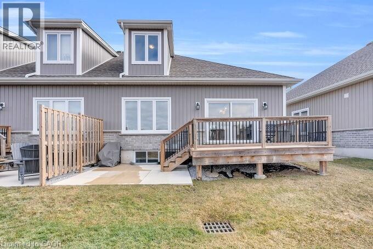
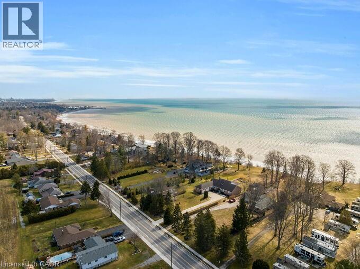
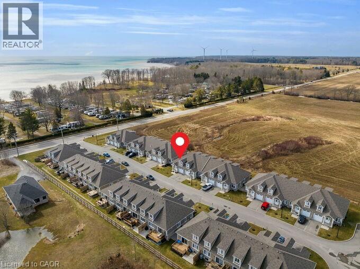
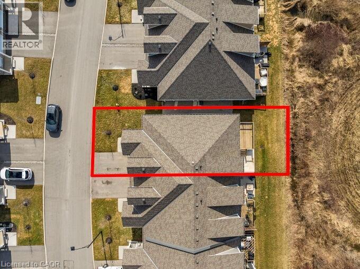
    Welcome to this beautifully designed end unit townhome in the charming lakeside community of Port Dover located in a very quiet area just minutes from the beach shops restaurants and everything this beautiful town has to offer. As you enter the home you are greeted by soaring ceilings modern lighting and an open concept layout filled with natural light. The western exposure allows sunlight to fill the space from morning through the afternoon creating a warm and inviting atmosphere throughout the main living area.The modern kitchen features white cabinetry quartz countertops stainless steel appliances a built in microwave and a large island perfect for gathering with family and friends. The kitchen flows seamlessly into the spacious living and dining areas finished with wide dark engineered plank flooring that adds a contemporary and elegant feel.The main floor primary bedroom offers comfort and privacy with a walk in closet and private ensuite bath allowing for convenient main level living. Upstairs you will find two additional spacious bedrooms and a full bathroom ideal for family guests or a home office.A convenient laundry room with quartz counter and easy inside access to the garage adds everyday practicality. Neutral colour walls the end unit position and the excellent sun exposure provide plenty of natural light throughout the home. Step outside to enjoy the two level patio perfect for relaxing or entertaining with no neighbours overlooking you only open pasture behind you offering a rare sense of privacy and tranquility. Located just minutes from Port Dover’s beach marina restaurants and quaint downtown this home combines modern comfort with the relaxed lifestyle of one of Ontario’s most beloved beach towns (id:61819)

    Property Details

    Property Sub-Type
    Single Family
    Annual Taxes
    $5,114
    Heating
    Forced air
    Cooling
    Central air conditioning

    Location

    Data provided by CREA via DDF®. The trademarks REALTOR®, REALTORS® are controlled by The Canadian Real Estate Association (CREA).

    Text
    BESbswy