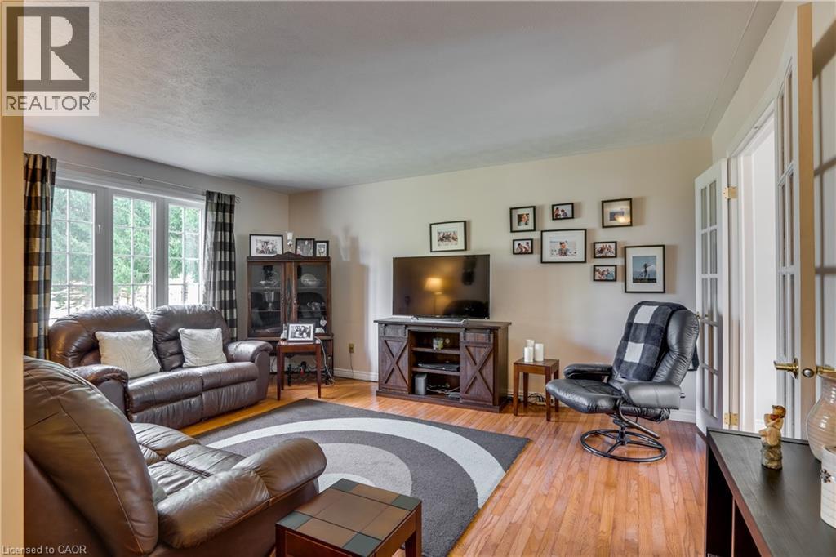
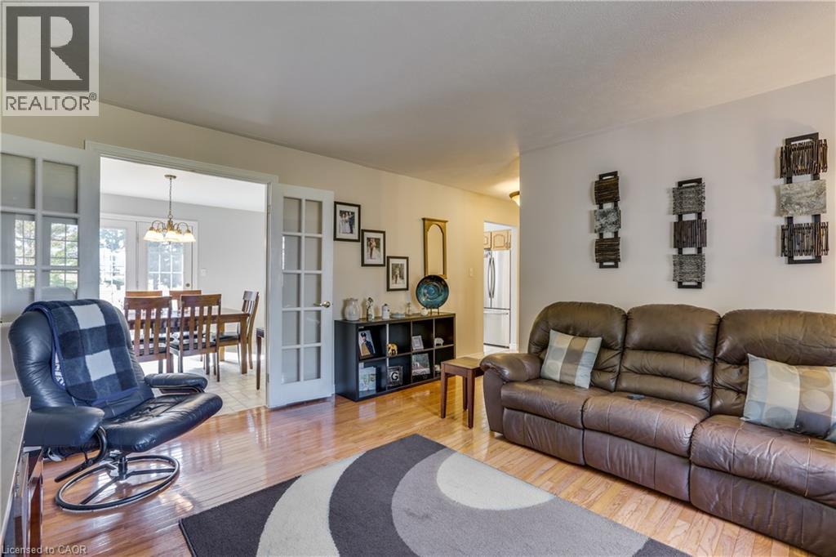
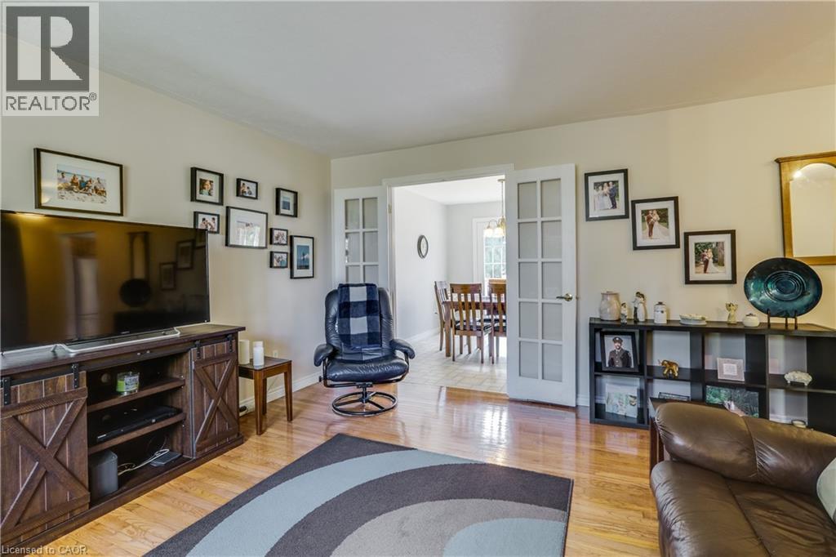
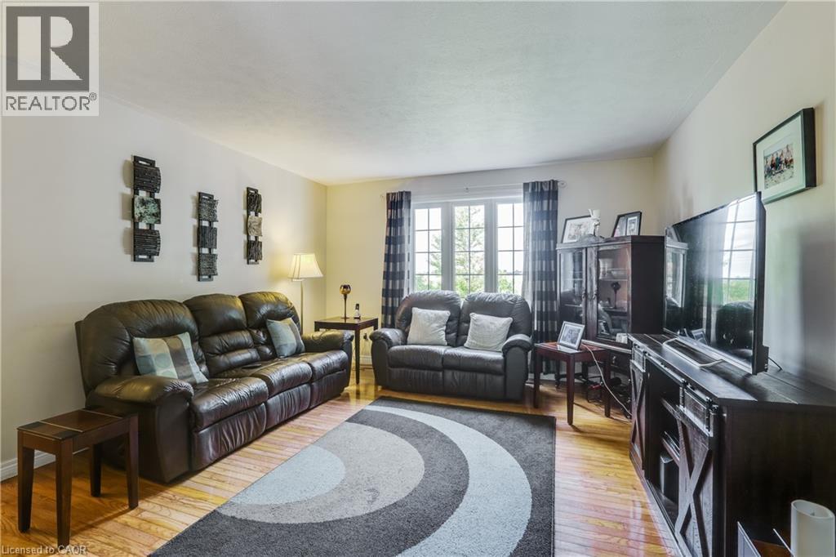
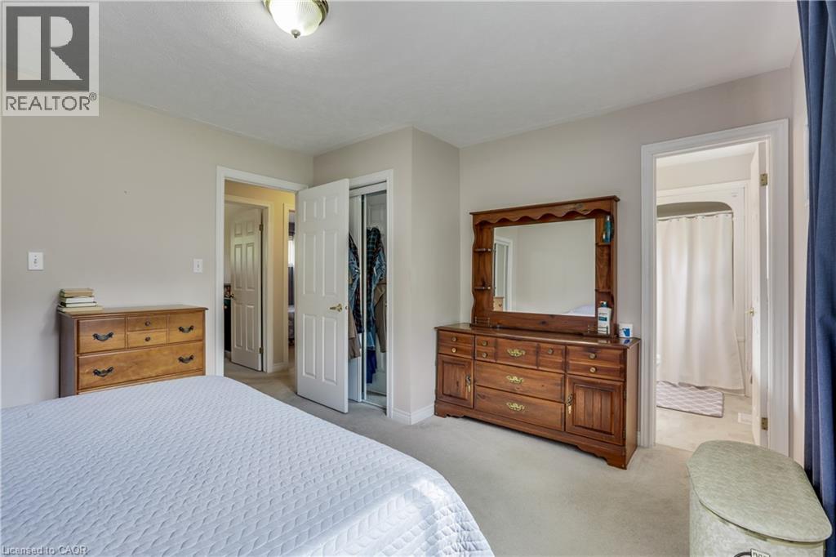
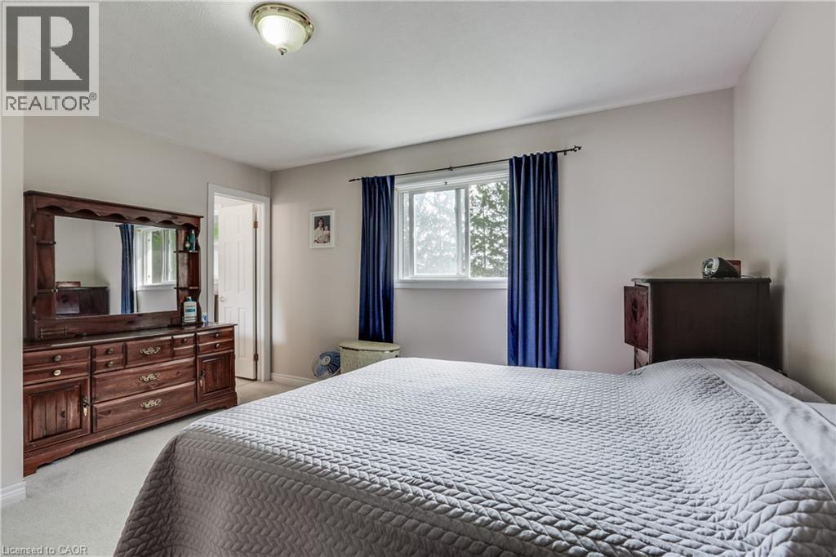
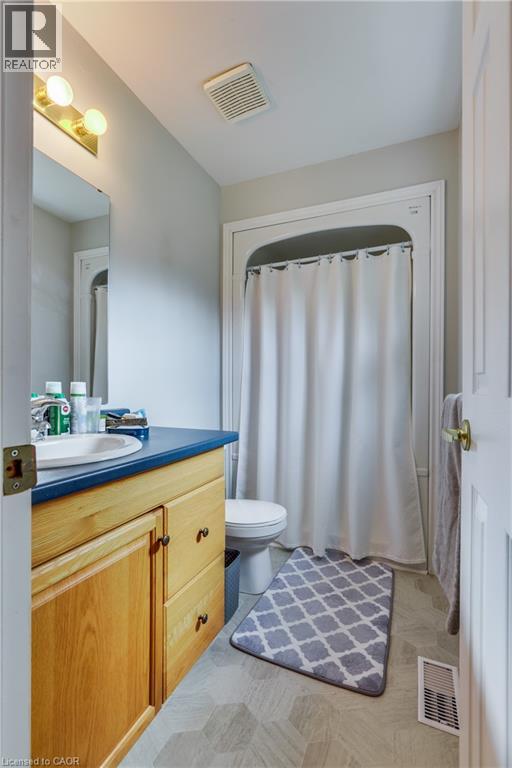
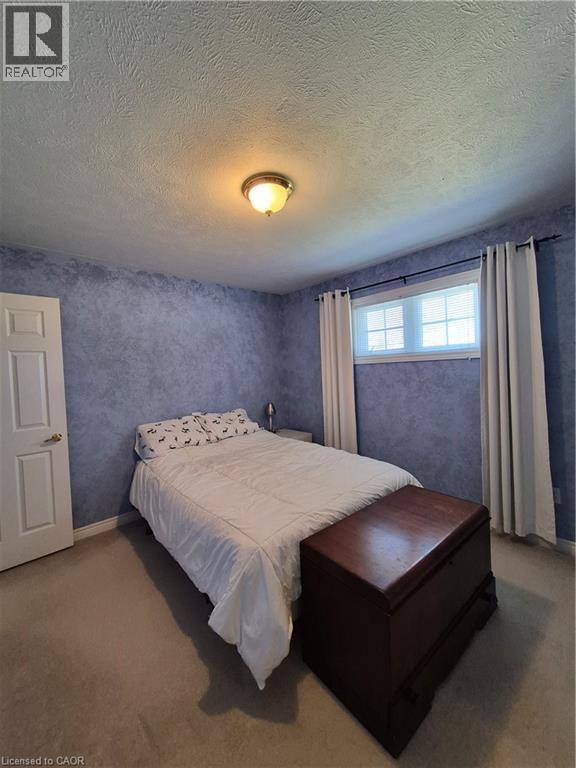
4-bedroom home for sale at 41 CHURCH Street W, Scotland ON · photo 1 of 50
    4-bedroom home for sale at 41 CHURCH Street W, Scotland ON · photo 2 of 50
    4-bedroom home for sale at 41 CHURCH Street W, Scotland ON · photo 3 of 50
    4-bedroom home for sale at 41 CHURCH Street W, Scotland ON · photo 4 of 50
    4-bedroom home for sale at 41 CHURCH Street W, Scotland ON · photo 5 of 50
    4-bedroom home for sale at 41 CHURCH Street W, Scotland ON · photo 6 of 50
    4-bedroom home for sale at 41 CHURCH Street W, Scotland ON · photo 7 of 50
    4-bedroom home for sale at 41 CHURCH Street W, Scotland ON · photo 8 of 50
    4-bedroom home for sale at 41 CHURCH Street W, Scotland ON · photo 9 of 50
    4-bedroom home for sale at 41 CHURCH Street W, Scotland ON · photo 10 of 50
    4-bedroom home for sale at 41 CHURCH Street W, Scotland ON · photo 11 of 50
    4-bedroom home for sale at 41 CHURCH Street W, Scotland ON · photo 12 of 50
    4-bedroom home for sale at 41 CHURCH Street W, Scotland ON · photo 13 of 50
    4-bedroom home for sale at 41 CHURCH Street W, Scotland ON · photo 14 of 50
    4-bedroom home for sale at 41 CHURCH Street W, Scotland ON · photo 15 of 50
    4-bedroom home for sale at 41 CHURCH Street W, Scotland ON · photo 16 of 50
    4-bedroom home for sale at 41 CHURCH Street W, Scotland ON · photo 17 of 50
    4-bedroom home for sale at 41 CHURCH Street W, Scotland ON · photo 18 of 50
    4-bedroom home for sale at 41 CHURCH Street W, Scotland ON · photo 19 of 50
    4-bedroom home for sale at 41 CHURCH Street W, Scotland ON · photo 20 of 50
    4-bedroom home for sale at 41 CHURCH Street W, Scotland ON · photo 21 of 50
    4-bedroom home for sale at 41 CHURCH Street W, Scotland ON · photo 22 of 50
    4-bedroom home for sale at 41 CHURCH Street W, Scotland ON · photo 23 of 50
    4-bedroom home for sale at 41 CHURCH Street W, Scotland ON · photo 24 of 50
    4-bedroom home for sale at 41 CHURCH Street W, Scotland ON · photo 25 of 50
    4-bedroom home for sale at 41 CHURCH Street W, Scotland ON · photo 26 of 50
    4-bedroom home for sale at 41 CHURCH Street W, Scotland ON · photo 27 of 50
    4-bedroom home for sale at 41 CHURCH Street W, Scotland ON · photo 28 of 50
    4-bedroom home for sale at 41 CHURCH Street W, Scotland ON · photo 29 of 50
    4-bedroom home for sale at 41 CHURCH Street W, Scotland ON · photo 30 of 50
    4-bedroom home for sale at 41 CHURCH Street W, Scotland ON · photo 31 of 50
    4-bedroom home for sale at 41 CHURCH Street W, Scotland ON · photo 32 of 50
    4-bedroom home for sale at 41 CHURCH Street W, Scotland ON · photo 33 of 50
    4-bedroom home for sale at 41 CHURCH Street W, Scotland ON · photo 34 of 50
    4-bedroom home for sale at 41 CHURCH Street W, Scotland ON · photo 35 of 50
    4-bedroom home for sale at 41 CHURCH Street W, Scotland ON · photo 36 of 50
    4-bedroom home for sale at 41 CHURCH Street W, Scotland ON · photo 37 of 50
    4-bedroom home for sale at 41 CHURCH Street W, Scotland ON · photo 38 of 50
    4-bedroom home for sale at 41 CHURCH Street W, Scotland ON · photo 39 of 50
    4-bedroom home for sale at 41 CHURCH Street W, Scotland ON · photo 40 of 50
    4-bedroom home for sale at 41 CHURCH Street W, Scotland ON · photo 41 of 50
    4-bedroom home for sale at 41 CHURCH Street W, Scotland ON · photo 42 of 50
    4-bedroom home for sale at 41 CHURCH Street W, Scotland ON · photo 43 of 50
    4-bedroom home for sale at 41 CHURCH Street W, Scotland ON · photo 44 of 50
    4-bedroom home for sale at 41 CHURCH Street W, Scotland ON · photo 45 of 50
    4-bedroom home for sale at 41 CHURCH Street W, Scotland ON · photo 46 of 50
    4-bedroom home for sale at 41 CHURCH Street W, Scotland ON · photo 47 of 50
    4-bedroom home for sale at 41 CHURCH Street W, Scotland ON · photo 48 of 50
    4-bedroom home for sale at 41 CHURCH Street W, Scotland ON · photo 49 of 50
    4-bedroom home for sale at 41 CHURCH Street W, Scotland ON · photo 50 of 50
    50 Photos

    41 CHURCH Street W

    Scotland, Ontario

    $979,000

    Single Family

    4

    Bedrooms

    3

    Bathrooms

    2,559

    Sq Ft

    0.874

    Acres

    Property Description

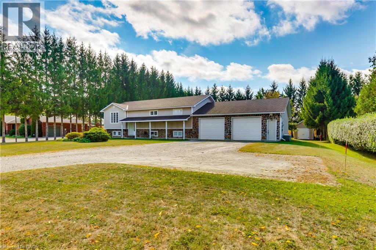
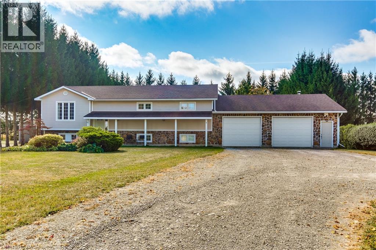
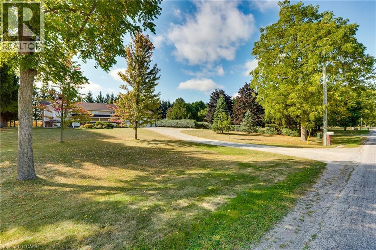
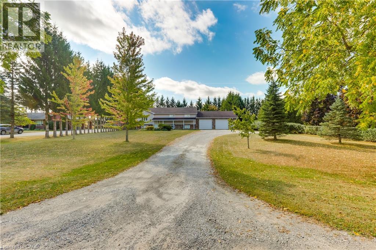
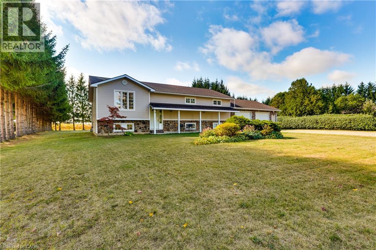
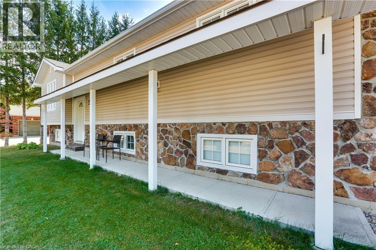
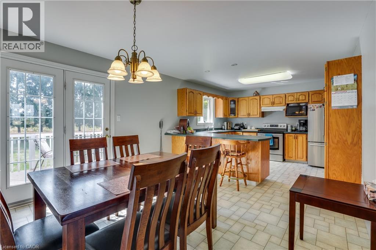
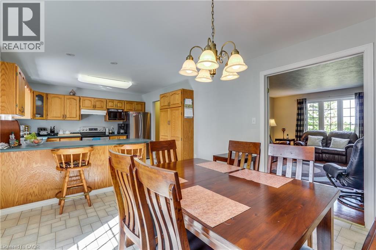
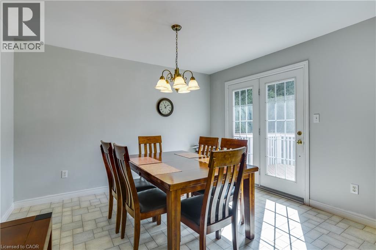
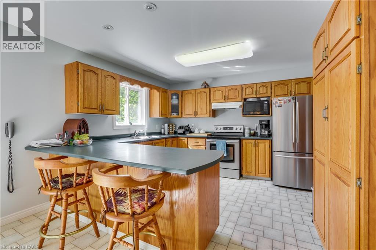
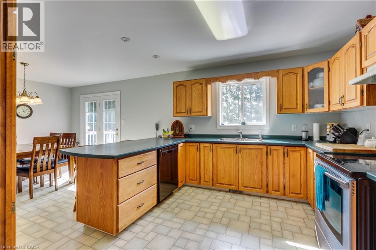
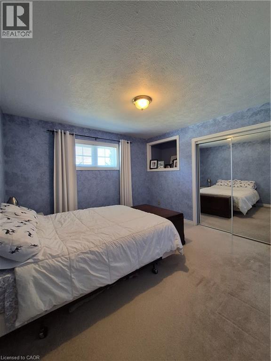
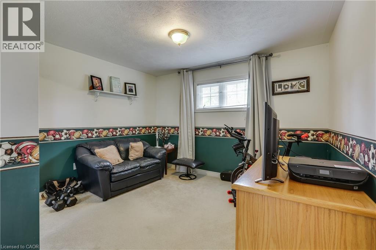
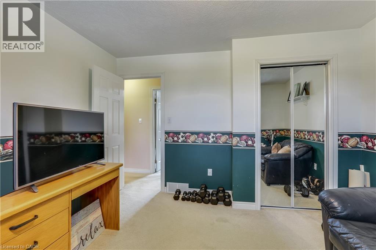
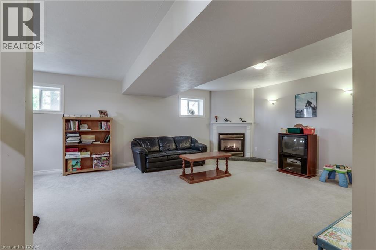
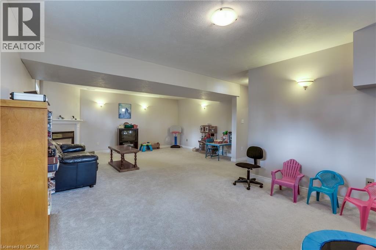
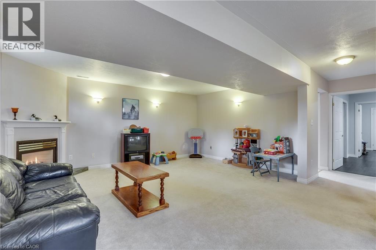
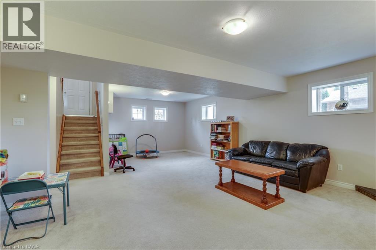
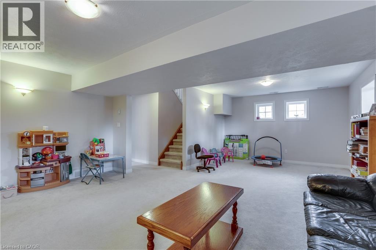
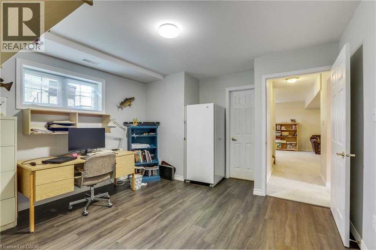
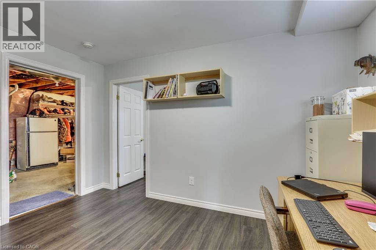
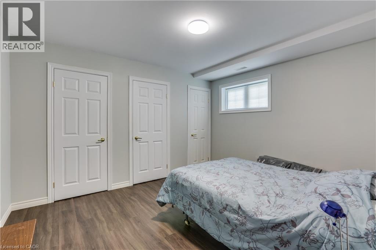
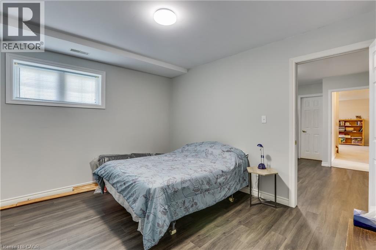
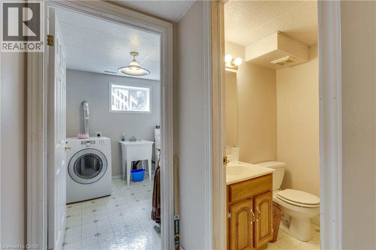
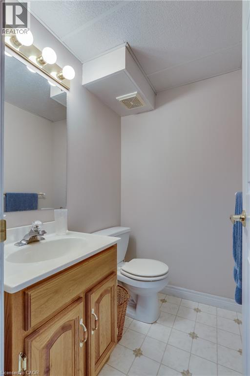
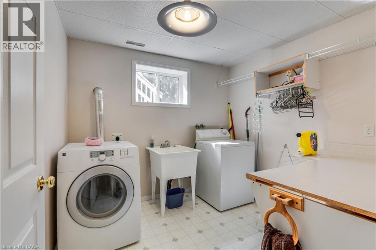
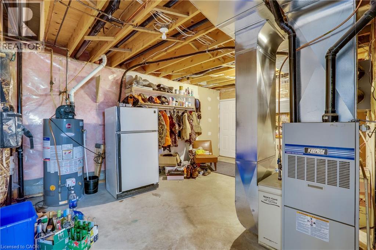
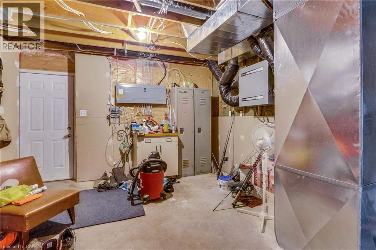
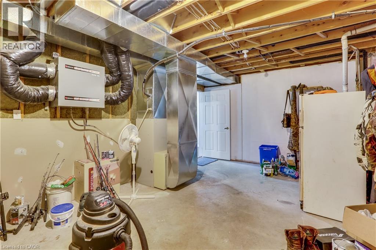
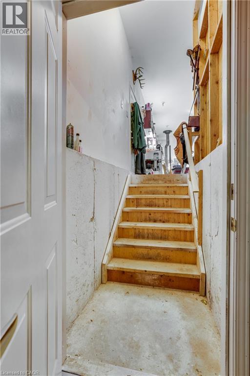
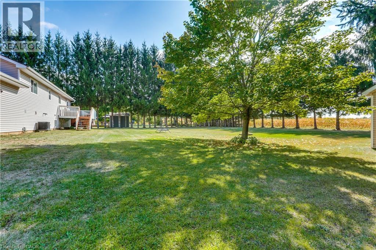
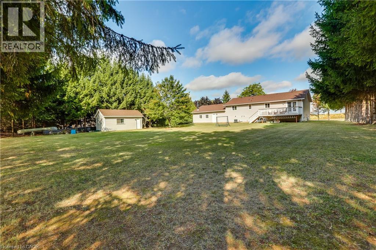
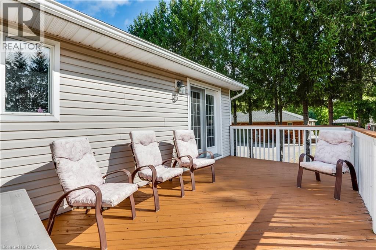
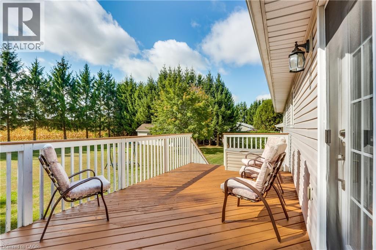
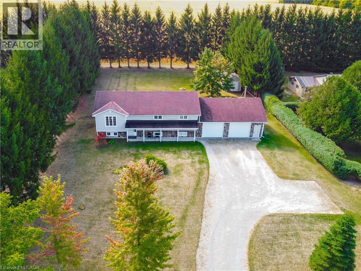
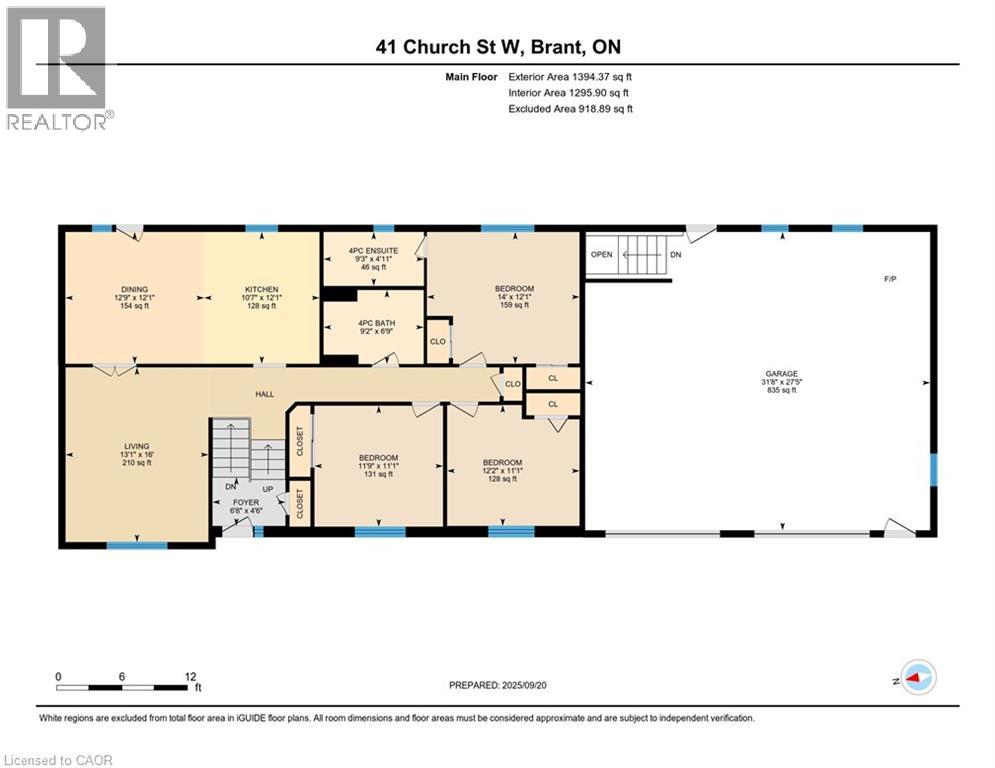
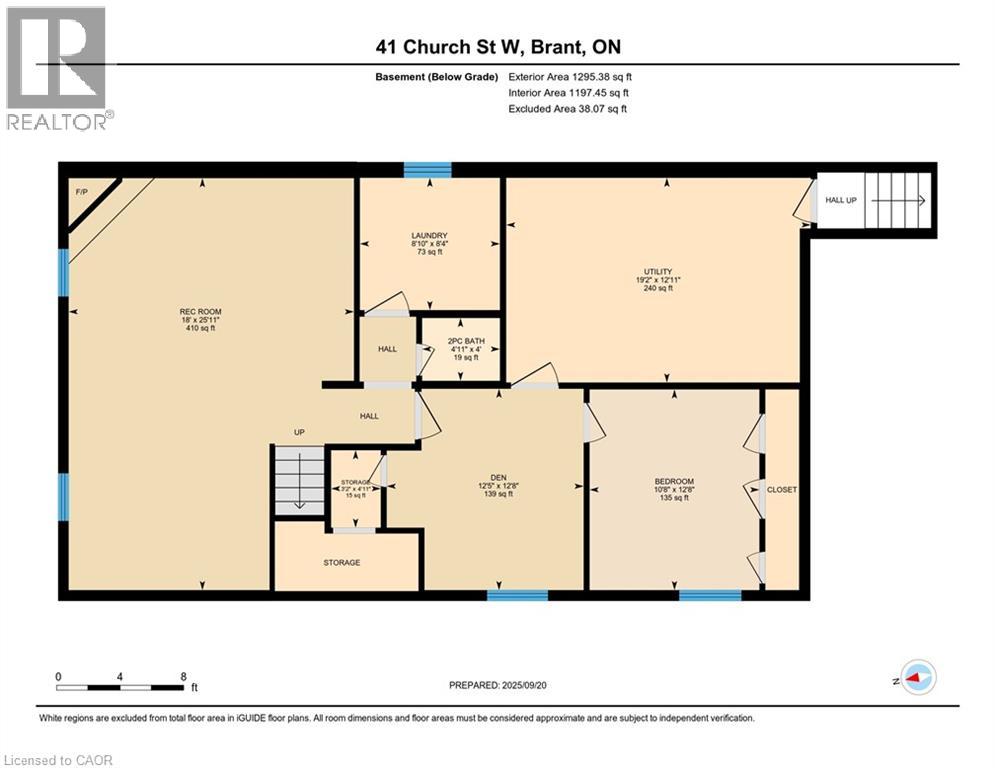
    Welcome to a home where timeless elegance meets exceptional craftsmanship. Offering nearly 2,600 sq. ft. of beautifully designed living space, this custom-built residence sits proudly on a stunning 0.87-acre property, framed by natural fieldstone and lush surroundings that create an impressive first impression from the moment you arrive. At the heart of the home, the warm and inviting kitchen features solid oak cabinetry, an integrated pantry, and a stylish breakfast bar—perfect for everyday living and effortless entertaining. The formal dining room opens onto a deck overlooking the expansive backyard, where beautifully landscaped grounds provide endless possibilities, from relaxing outdoor living to the addition of your dream pool. Downstairs, the spacious recreation room with a natural gas fireplace creates the perfect setting for cozy evenings or gatherings with family and friends. A private lower-level guest area with generous closet space offers comfort and convenience for visitors or extended family. For those who appreciate space, functionality, and versatility, this property truly delivers. The oversized 896 sq. ft. attached garage is fully heated and wired with electrical, featuring two 220-volt outlets and a 200-amp electrical panel, making it ideal for hobbyists, trades, or additional workspace. The basement walk-up entrance provides added flexibility and opens the door to potential for a home-based business or separate workspace. In addition, a fully insulated and powered rear outbuilding offers even more room for storage, hobbies, or workshop use. Set within a welcoming community and located close to excellent schools and major routes, this remarkable property offers privacy, space, and quality craftsmanship designed to stand the test of time. (id:61819)

    Property Details

    Year Built
    2000
    Property Sub-Type
    Single Family
    Annual Taxes
    $4,220
    Lot Size
    0.874 acres
    Heating
    Forced air, Natural gas
    Cooling
    Central air conditioning

    Location

    Data provided by CREA via DDF®. The trademarks REALTOR®, REALTORS® are controlled by The Canadian Real Estate Association (CREA).

    Text
    BESbswy