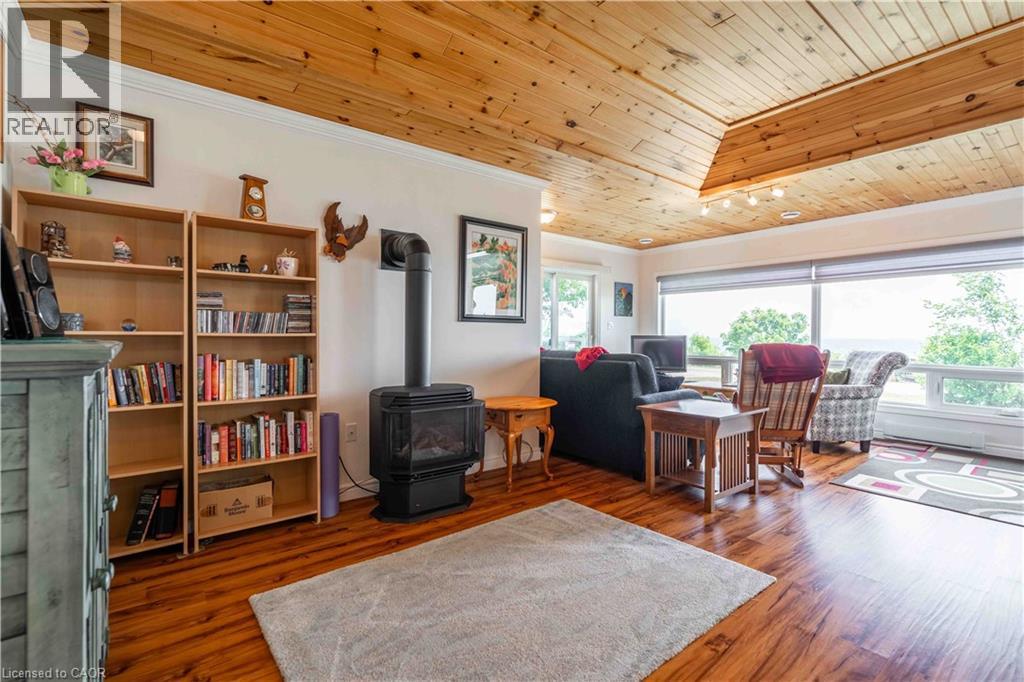
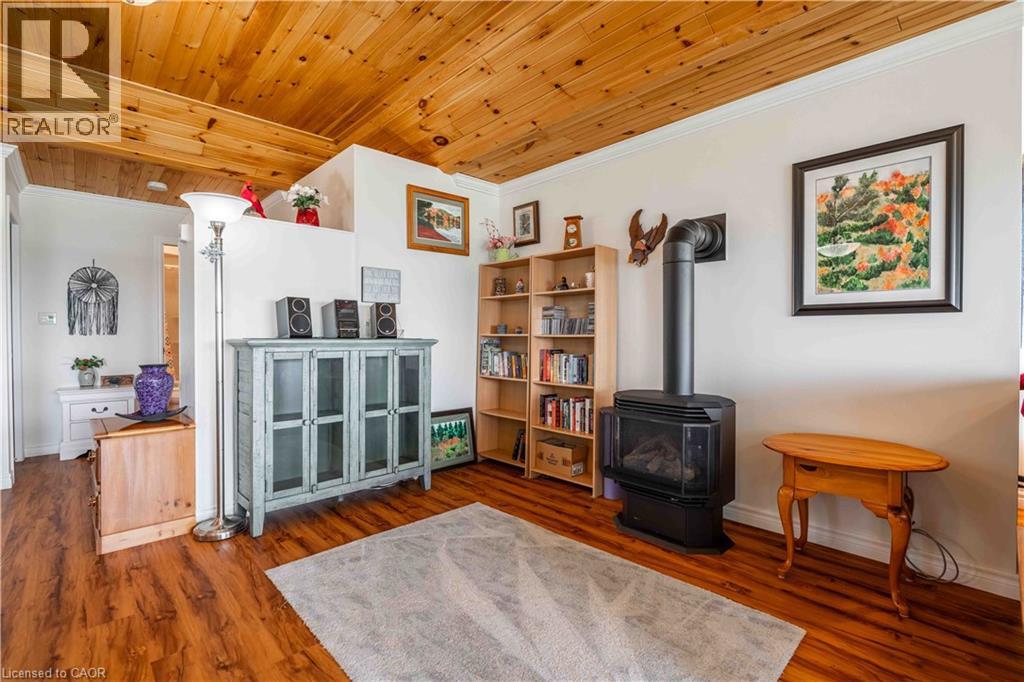
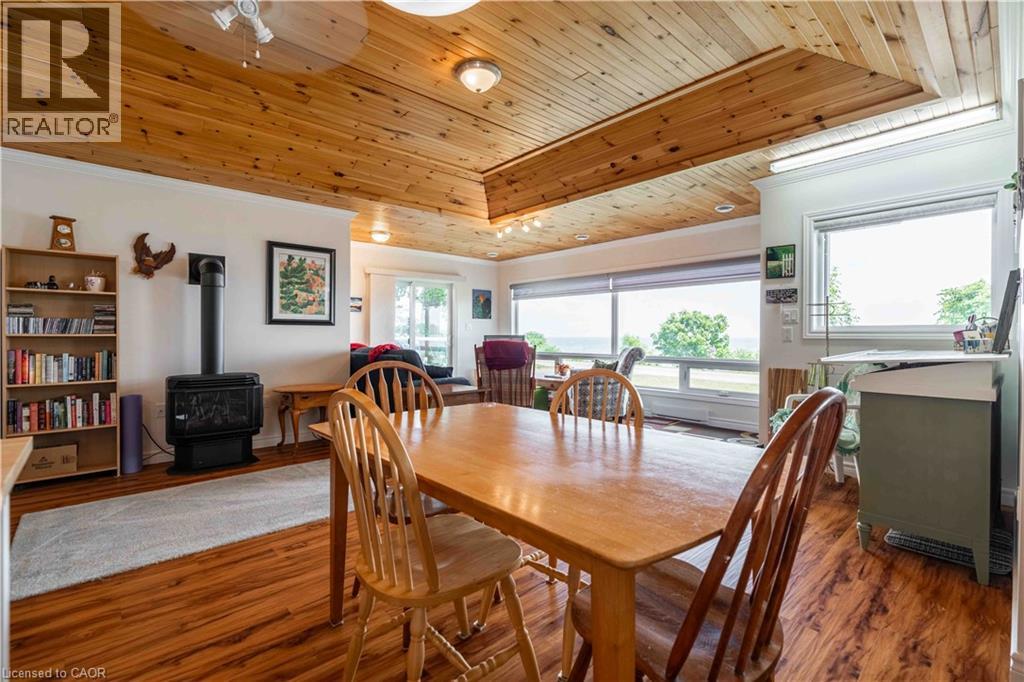
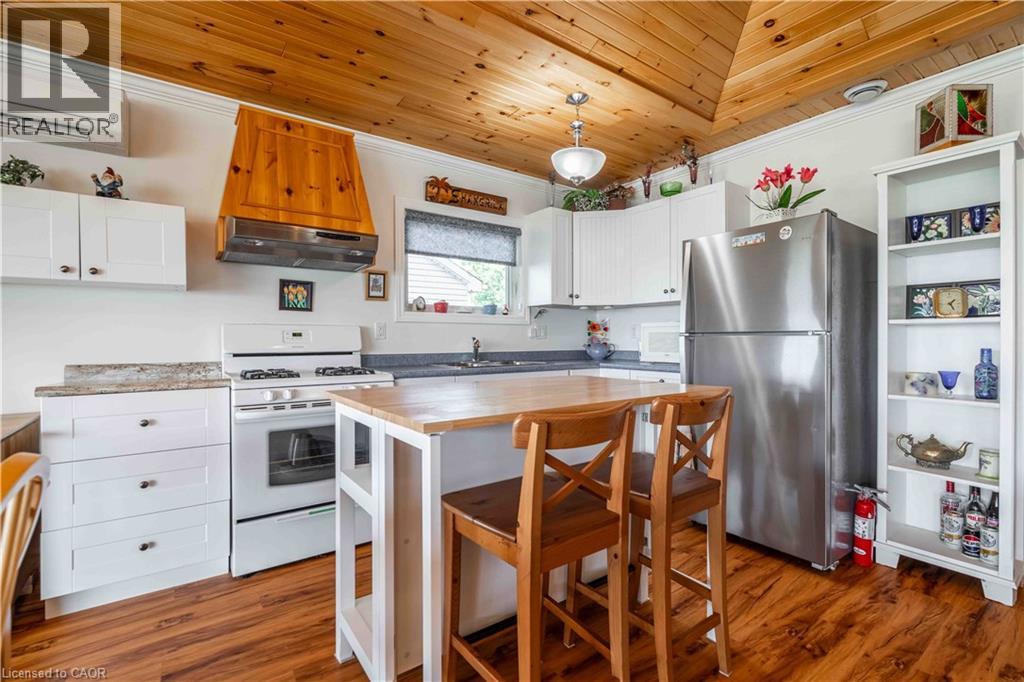
2-bedroom home for sale at 2399 LAKESHORE Road, Dunnville ON · photo 1 of 49
    2-bedroom home for sale at 2399 LAKESHORE Road, Dunnville ON · photo 2 of 49
    2-bedroom home for sale at 2399 LAKESHORE Road, Dunnville ON · photo 3 of 49
    2-bedroom home for sale at 2399 LAKESHORE Road, Dunnville ON · photo 4 of 49
    2-bedroom home for sale at 2399 LAKESHORE Road, Dunnville ON · photo 5 of 49
    2-bedroom home for sale at 2399 LAKESHORE Road, Dunnville ON · photo 6 of 49
    2-bedroom home for sale at 2399 LAKESHORE Road, Dunnville ON · photo 7 of 49
    2-bedroom home for sale at 2399 LAKESHORE Road, Dunnville ON · photo 8 of 49
    2-bedroom home for sale at 2399 LAKESHORE Road, Dunnville ON · photo 9 of 49
    2-bedroom home for sale at 2399 LAKESHORE Road, Dunnville ON · photo 10 of 49
    2-bedroom home for sale at 2399 LAKESHORE Road, Dunnville ON · photo 11 of 49
    2-bedroom home for sale at 2399 LAKESHORE Road, Dunnville ON · photo 12 of 49
    2-bedroom home for sale at 2399 LAKESHORE Road, Dunnville ON · photo 13 of 49
    2-bedroom home for sale at 2399 LAKESHORE Road, Dunnville ON · photo 14 of 49
    2-bedroom home for sale at 2399 LAKESHORE Road, Dunnville ON · photo 15 of 49
    2-bedroom home for sale at 2399 LAKESHORE Road, Dunnville ON · photo 16 of 49
    2-bedroom home for sale at 2399 LAKESHORE Road, Dunnville ON · photo 17 of 49
    2-bedroom home for sale at 2399 LAKESHORE Road, Dunnville ON · photo 18 of 49
    2-bedroom home for sale at 2399 LAKESHORE Road, Dunnville ON · photo 19 of 49
    2-bedroom home for sale at 2399 LAKESHORE Road, Dunnville ON · photo 20 of 49
    2-bedroom home for sale at 2399 LAKESHORE Road, Dunnville ON · photo 21 of 49
    2-bedroom home for sale at 2399 LAKESHORE Road, Dunnville ON · photo 22 of 49
    2-bedroom home for sale at 2399 LAKESHORE Road, Dunnville ON · photo 23 of 49
    2-bedroom home for sale at 2399 LAKESHORE Road, Dunnville ON · photo 24 of 49
    2-bedroom home for sale at 2399 LAKESHORE Road, Dunnville ON · photo 25 of 49
    2-bedroom home for sale at 2399 LAKESHORE Road, Dunnville ON · photo 26 of 49
    2-bedroom home for sale at 2399 LAKESHORE Road, Dunnville ON · photo 27 of 49
    2-bedroom home for sale at 2399 LAKESHORE Road, Dunnville ON · photo 28 of 49
    2-bedroom home for sale at 2399 LAKESHORE Road, Dunnville ON · photo 29 of 49
    2-bedroom home for sale at 2399 LAKESHORE Road, Dunnville ON · photo 30 of 49
    2-bedroom home for sale at 2399 LAKESHORE Road, Dunnville ON · photo 31 of 49
    2-bedroom home for sale at 2399 LAKESHORE Road, Dunnville ON · photo 32 of 49
    2-bedroom home for sale at 2399 LAKESHORE Road, Dunnville ON · photo 33 of 49
    2-bedroom home for sale at 2399 LAKESHORE Road, Dunnville ON · photo 34 of 49
    2-bedroom home for sale at 2399 LAKESHORE Road, Dunnville ON · photo 35 of 49
    2-bedroom home for sale at 2399 LAKESHORE Road, Dunnville ON · photo 36 of 49
    2-bedroom home for sale at 2399 LAKESHORE Road, Dunnville ON · photo 37 of 49
    2-bedroom home for sale at 2399 LAKESHORE Road, Dunnville ON · photo 38 of 49
    2-bedroom home for sale at 2399 LAKESHORE Road, Dunnville ON · photo 39 of 49
    2-bedroom home for sale at 2399 LAKESHORE Road, Dunnville ON · photo 40 of 49
    2-bedroom home for sale at 2399 LAKESHORE Road, Dunnville ON · photo 41 of 49
    2-bedroom home for sale at 2399 LAKESHORE Road, Dunnville ON · photo 42 of 49
    2-bedroom home for sale at 2399 LAKESHORE Road, Dunnville ON · photo 43 of 49
    2-bedroom home for sale at 2399 LAKESHORE Road, Dunnville ON · photo 44 of 49
    2-bedroom home for sale at 2399 LAKESHORE Road, Dunnville ON · photo 45 of 49
    2-bedroom home for sale at 2399 LAKESHORE Road, Dunnville ON · photo 46 of 49
    2-bedroom home for sale at 2399 LAKESHORE Road, Dunnville ON · photo 47 of 49
    2-bedroom home for sale at 2399 LAKESHORE Road, Dunnville ON · photo 48 of 49
    2-bedroom home for sale at 2399 LAKESHORE Road, Dunnville ON · photo 49 of 49
    49 Photos

    2399 LAKESHORE Road

    Dunnville, Ontario

    $647,000

    Single Family

    2

    Bedrooms

    1

    Bathrooms

    935

    Sq Ft

    Property Description

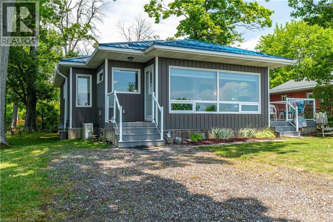
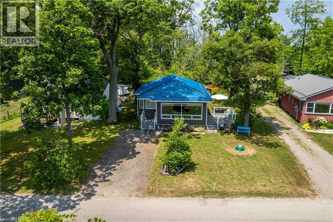
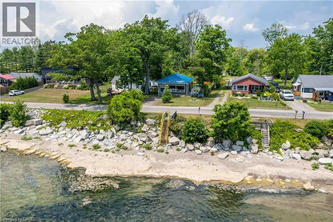
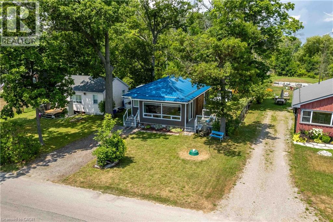
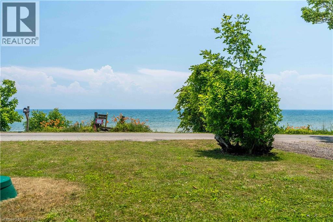
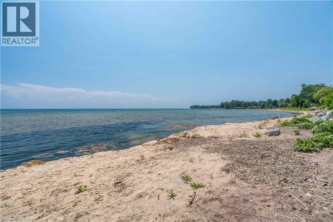
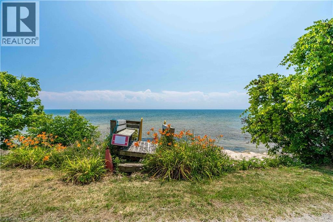
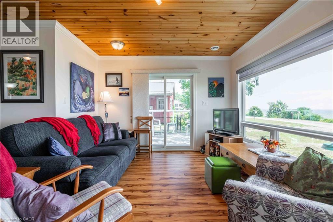
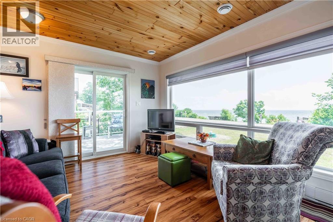
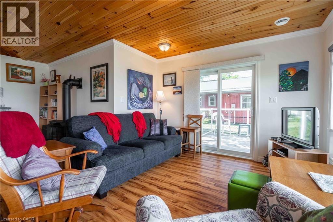
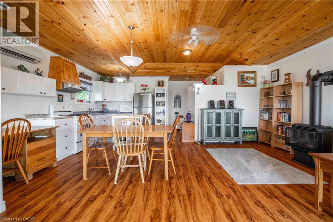
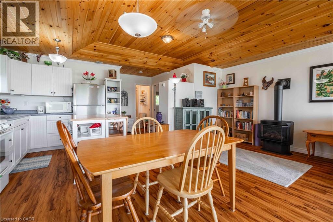
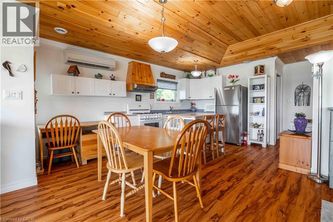
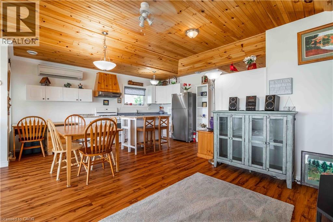
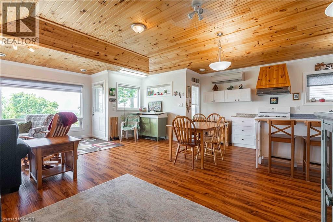
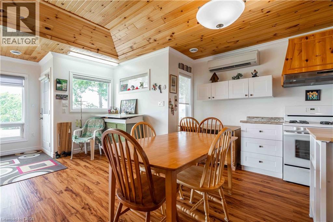
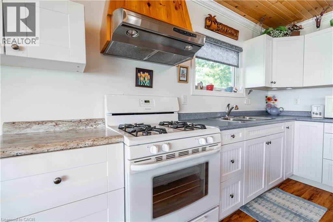
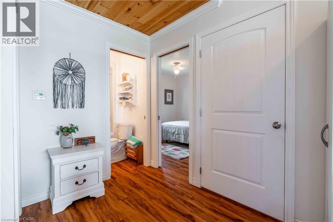
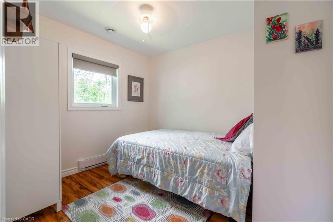
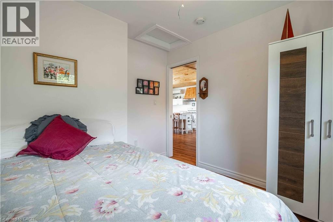
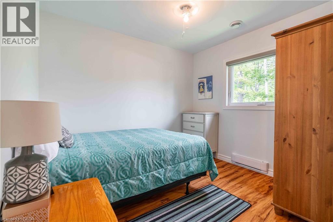
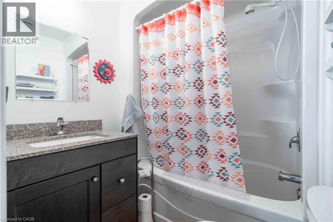
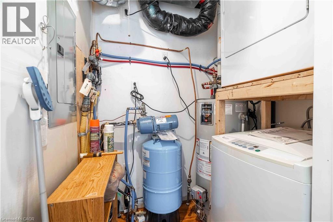
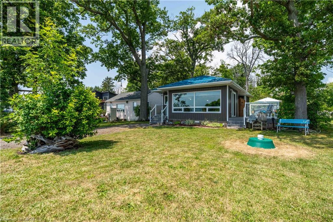
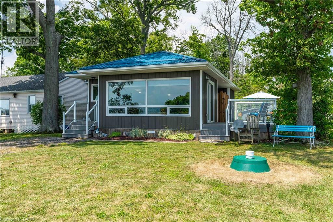
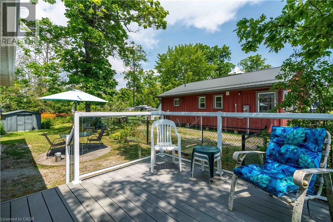
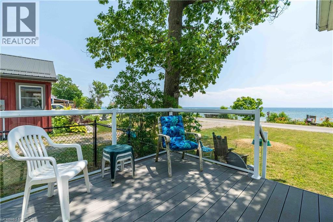
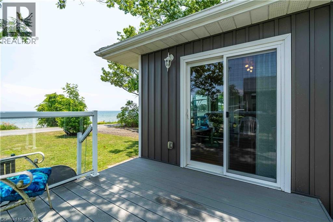
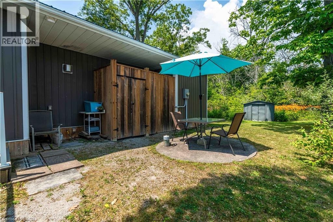
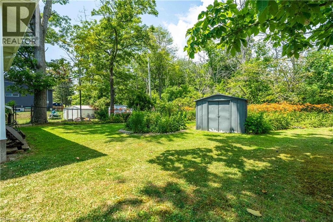
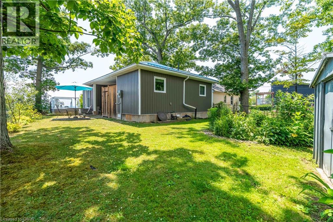
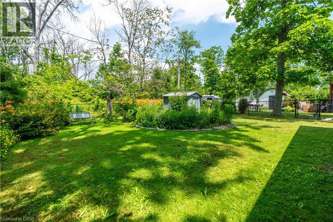

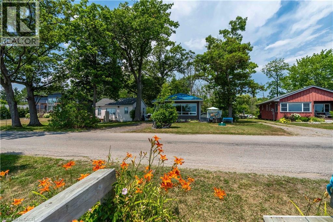
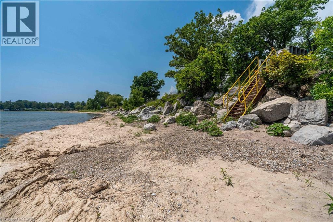
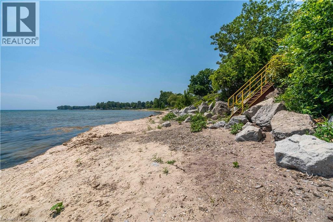
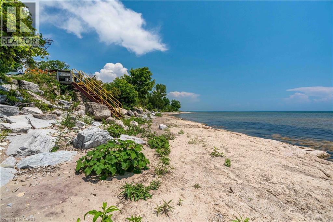
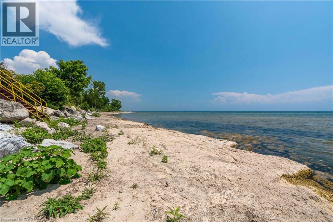
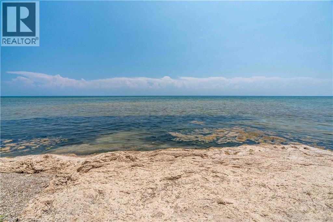
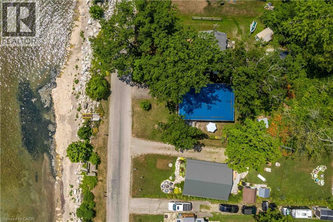
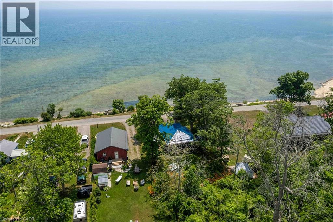
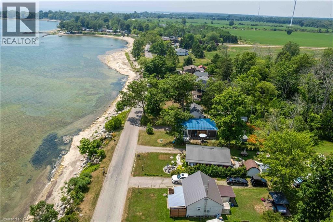
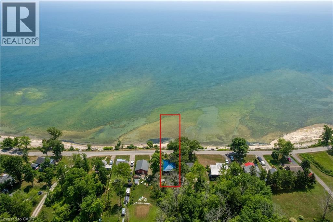
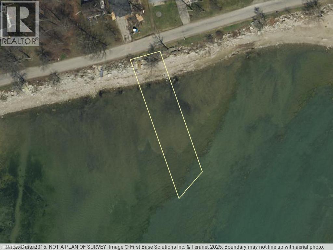
    WATERFRONT DELIGHT! - Property includes lots on north and south sides of road. Rare opportunity to own custom built, fully winterized open-concept bungalow, complete with gas stove and electric baseboard heating, Heat pump AC and spray-foam insulation with unobstructed panoramic views of the beautiful blue waters of Lake Erie directly from living room comforts. PLUS this property includes OWNERSHIP of waterfront sandy beach and private staircase to access. The pleasure of owning these 2 lots separated only by a municipal road is now presented. Fully winterized home built 2015 on generous landscaped lot complete with shiny steel roof, fenced rear yard, TREX deck (10'X10'), Auxiliary shed attached to home (10' x 4.9') and detached garden shed (8'X6'). At about 935 sqft, this home has it all - the joys and ambiance of waterfront living - sunning, lounging, swimming, boating, canoeing, paddle-boating - the choice is yours! Here are all the conveniences of a 10 year old home, lots of room for easy living, sleeping and peaceful living. Wooded area directly adds to privacy, perennial gardens enhance the serenity. Home is immaculately maintained with crisp white walls, vinyl flooring, ship-lap pine ceilings. Custom blinds, HRV system for healthy living, fully furnished and decorated - being sold with most contents. 2000 gallon cistern has just been topped up, 1500-2000 gallon septic holding tank has just been serviced. 100 amp breaker electrical panel, natural gas service for central stove-fireplace, cookstove, hot water heater (owned). No rentals here! Just minutes to services, amenities and a comfortable drive to larger city centres. This fine property must been seen to be fully appreciated - book your showing today! (id:61819)

    Property Details

    Year Built
    2015
    Property Sub-Type
    Single Family
    Annual Taxes
    $3,153
    Heating
    Heat Pump, Baseboard heaters, Electric
    Cooling
    Central air conditioning, Wall unit

    Location

    Data provided by CREA via DDF®. The trademarks REALTOR®, REALTORS® are controlled by The Canadian Real Estate Association (CREA).

    Text
    BESbswy