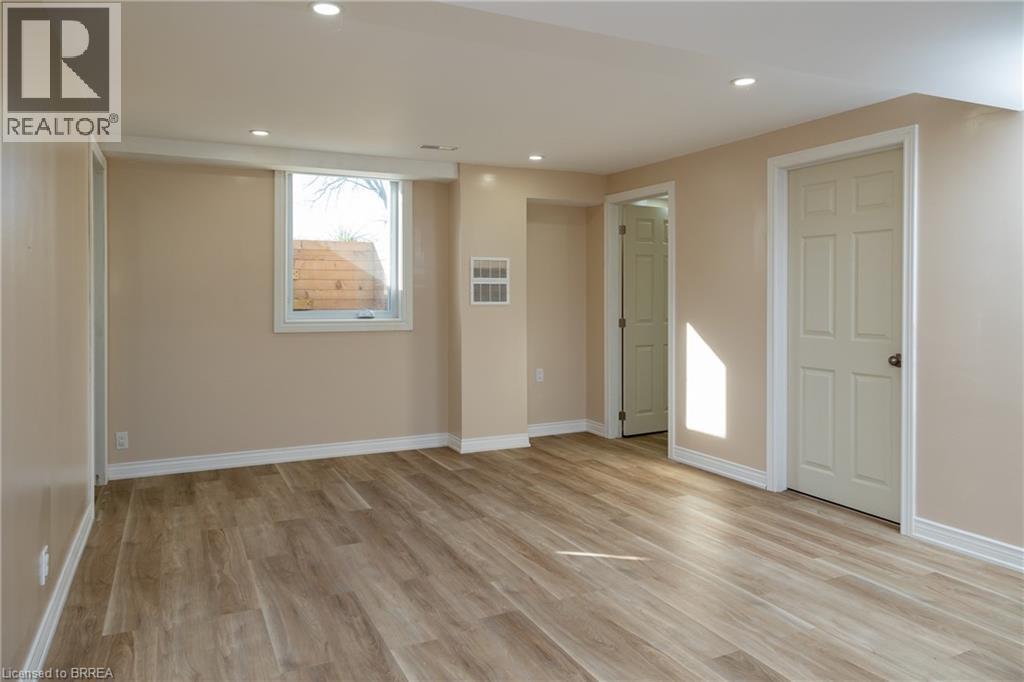
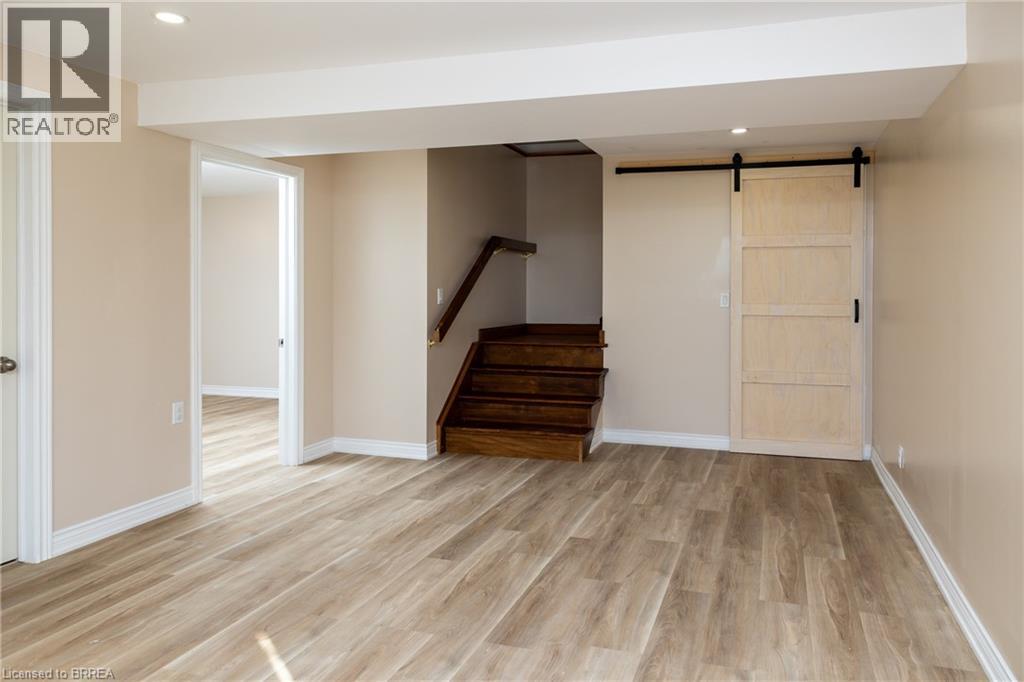
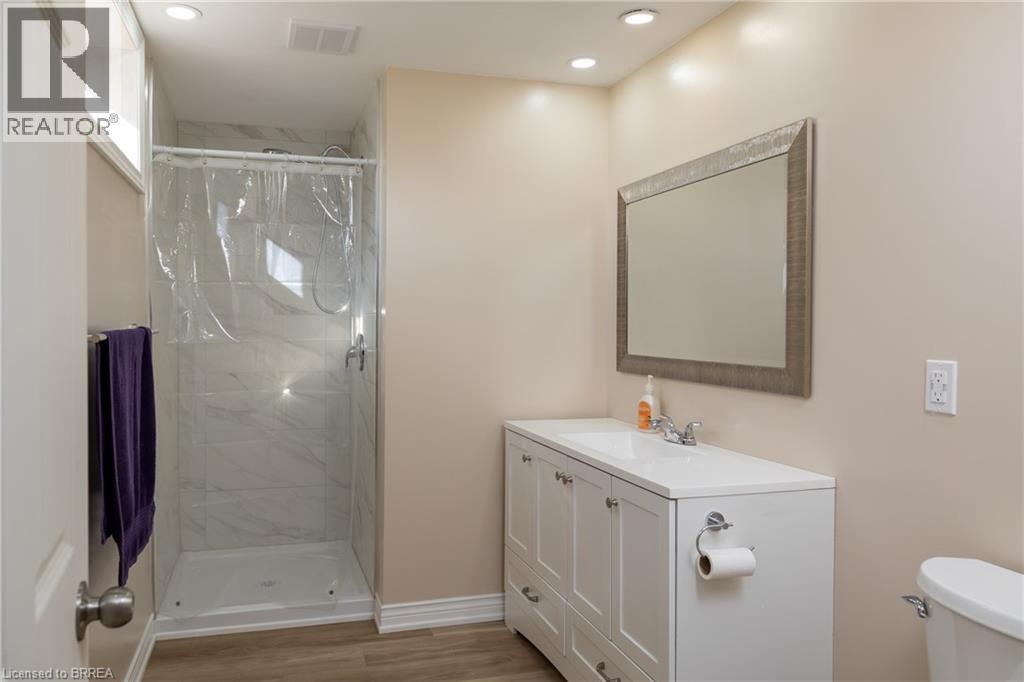
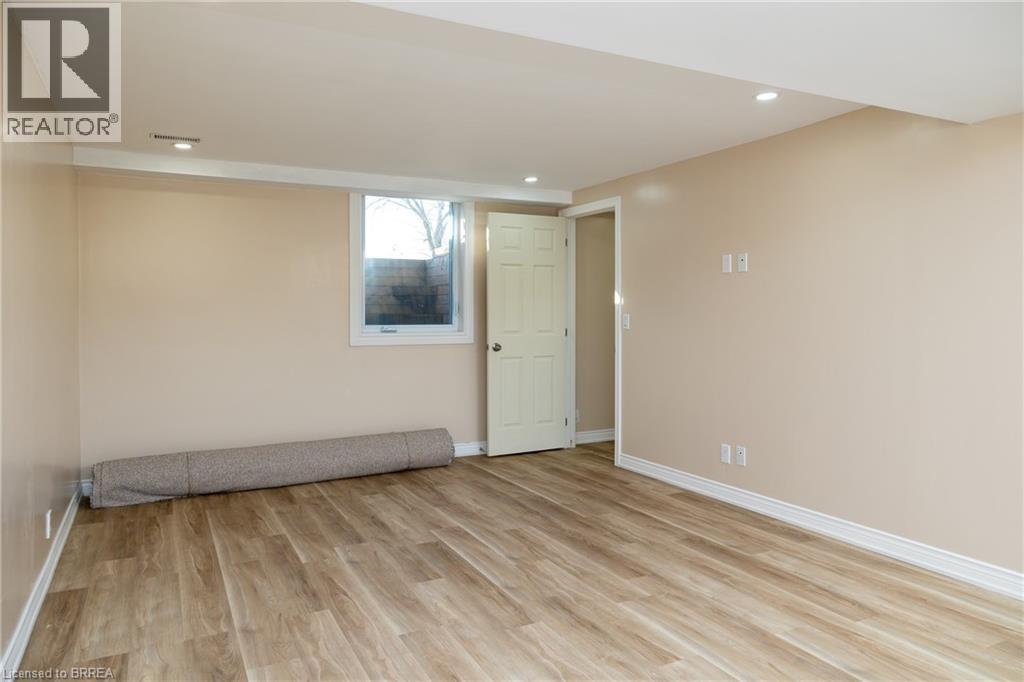
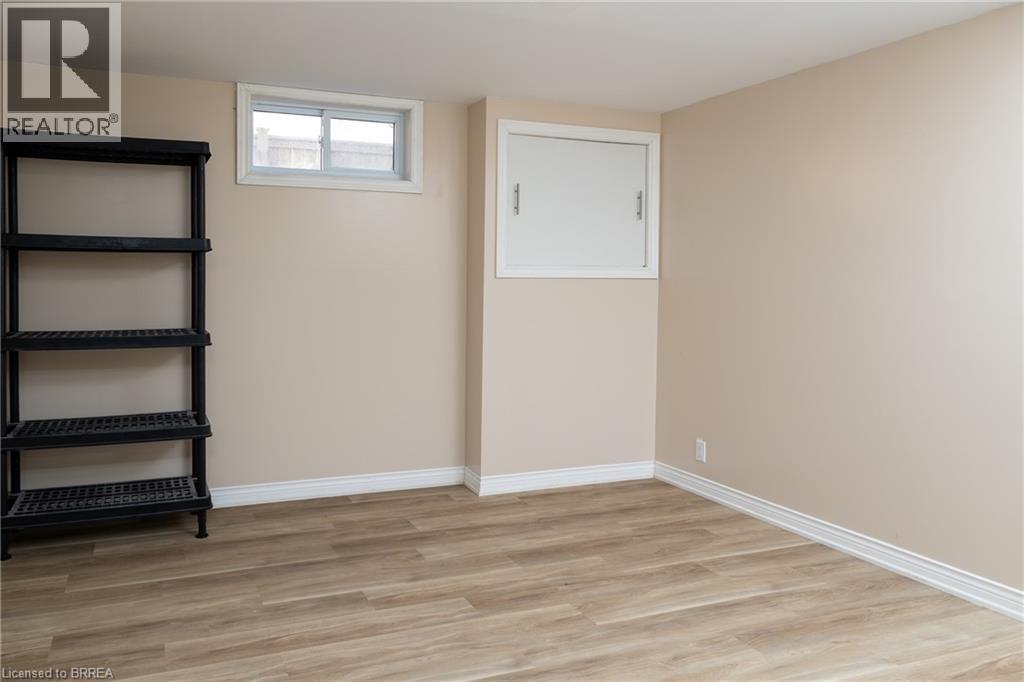
4-bedroom home for sale at 4595 KELVIN Road, Scotland ON · photo 1 of 22
    4-bedroom home for sale at 4595 KELVIN Road, Scotland ON · photo 2 of 22
    4-bedroom home for sale at 4595 KELVIN Road, Scotland ON · photo 3 of 22
    4-bedroom home for sale at 4595 KELVIN Road, Scotland ON · photo 4 of 22
    4-bedroom home for sale at 4595 KELVIN Road, Scotland ON · photo 5 of 22
    4-bedroom home for sale at 4595 KELVIN Road, Scotland ON · photo 6 of 22
    4-bedroom home for sale at 4595 KELVIN Road, Scotland ON · photo 7 of 22
    4-bedroom home for sale at 4595 KELVIN Road, Scotland ON · photo 8 of 22
    4-bedroom home for sale at 4595 KELVIN Road, Scotland ON · photo 9 of 22
    4-bedroom home for sale at 4595 KELVIN Road, Scotland ON · photo 10 of 22
    4-bedroom home for sale at 4595 KELVIN Road, Scotland ON · photo 11 of 22
    4-bedroom home for sale at 4595 KELVIN Road, Scotland ON · photo 12 of 22
    4-bedroom home for sale at 4595 KELVIN Road, Scotland ON · photo 13 of 22
    4-bedroom home for sale at 4595 KELVIN Road, Scotland ON · photo 14 of 22
    4-bedroom home for sale at 4595 KELVIN Road, Scotland ON · photo 15 of 22
    4-bedroom home for sale at 4595 KELVIN Road, Scotland ON · photo 16 of 22
    4-bedroom home for sale at 4595 KELVIN Road, Scotland ON · photo 17 of 22
    4-bedroom home for sale at 4595 KELVIN Road, Scotland ON · photo 18 of 22
    4-bedroom home for sale at 4595 KELVIN Road, Scotland ON · photo 19 of 22
    4-bedroom home for sale at 4595 KELVIN Road, Scotland ON · photo 20 of 22
    4-bedroom home for sale at 4595 KELVIN Road, Scotland ON · photo 21 of 22
    4-bedroom home for sale at 4595 KELVIN Road, Scotland ON · photo 22 of 22
    22 Photos

    4595 KELVIN Road

    Scotland, Ontario

    $799,000

    Single Family

    4

    Bedrooms

    2

    Bathrooms

    2,404

    Sq Ft

    0.49

    Acres

    Property Description

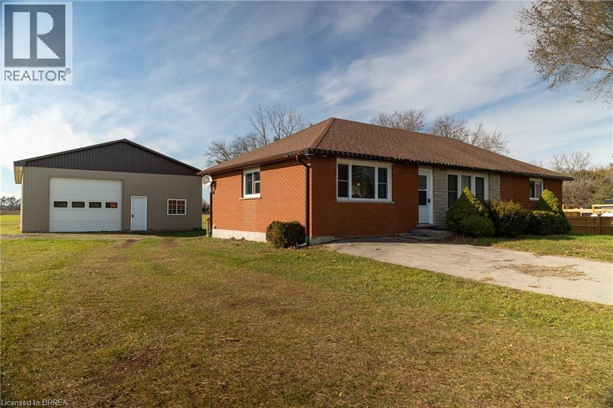
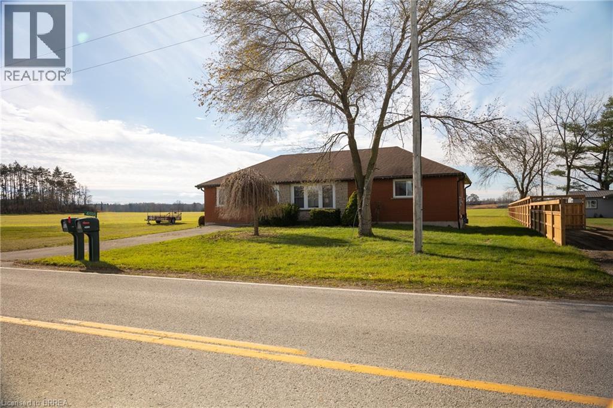
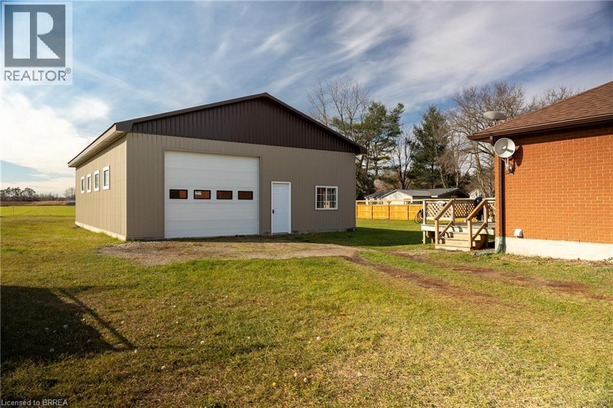
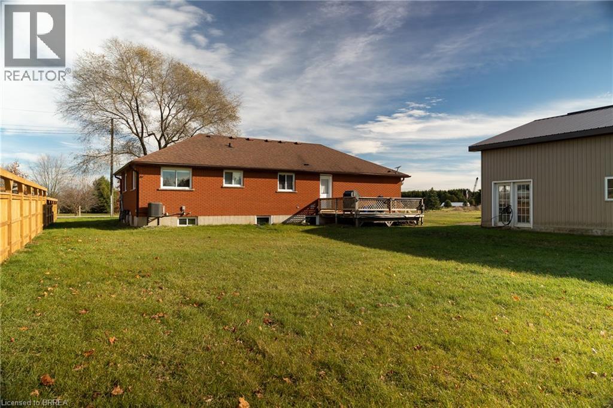
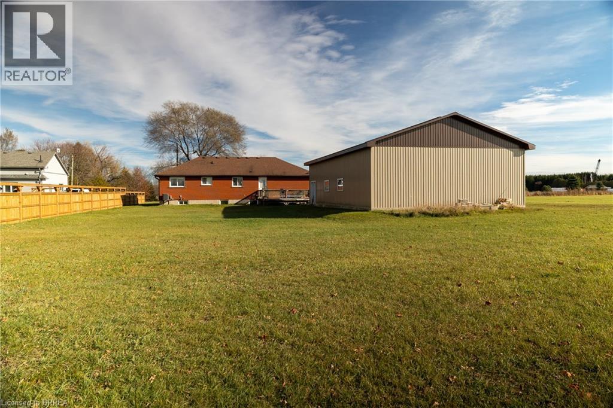
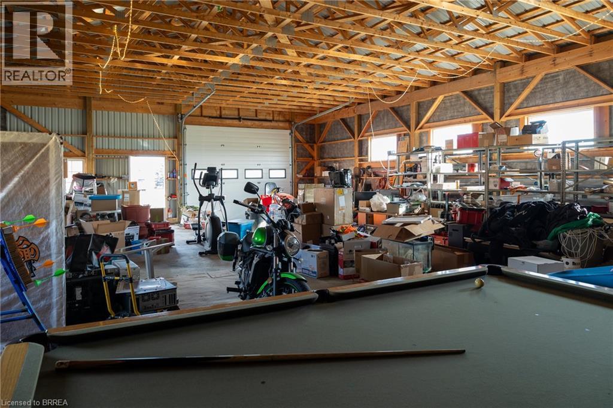
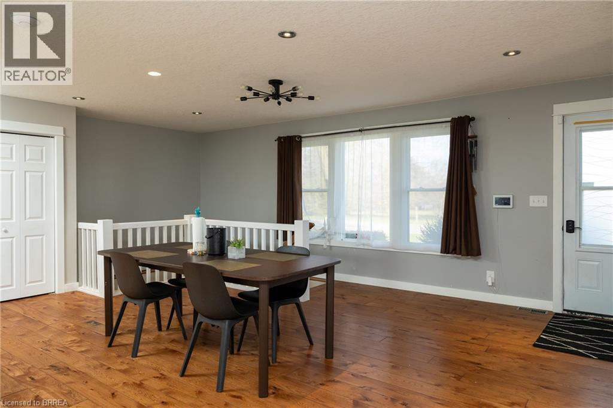
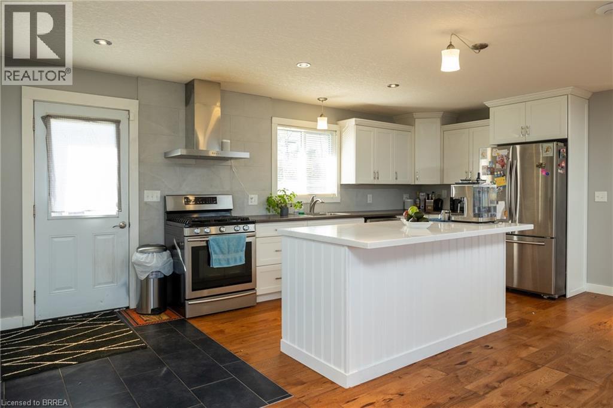
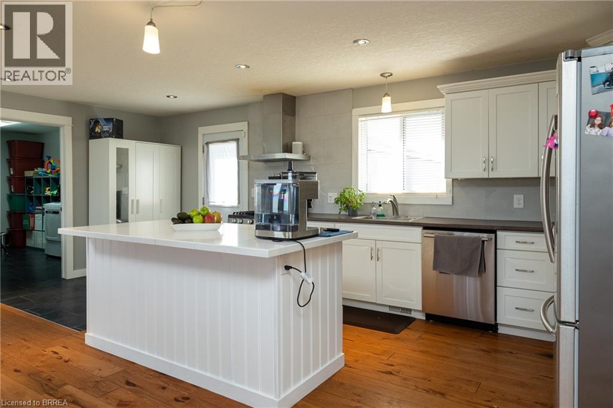
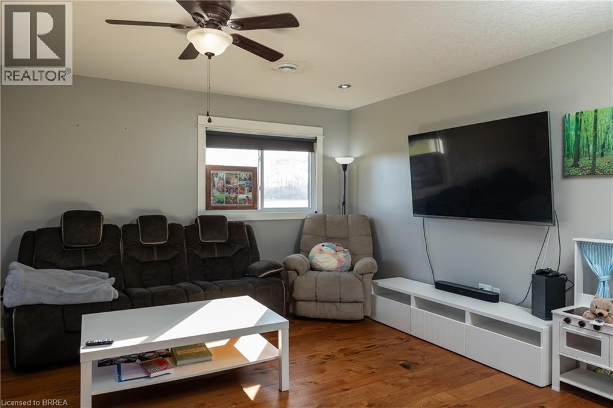
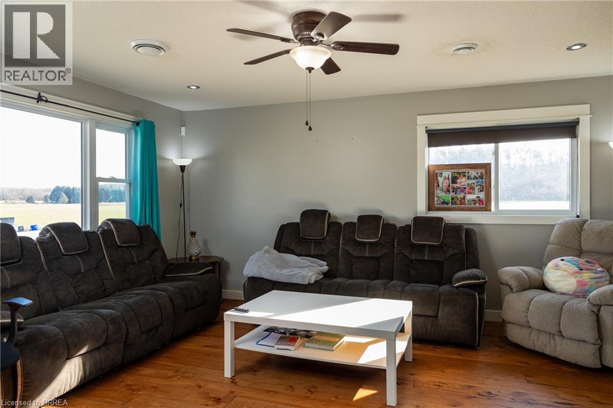
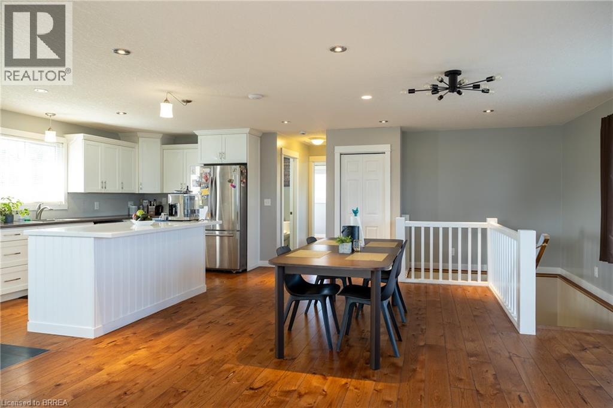
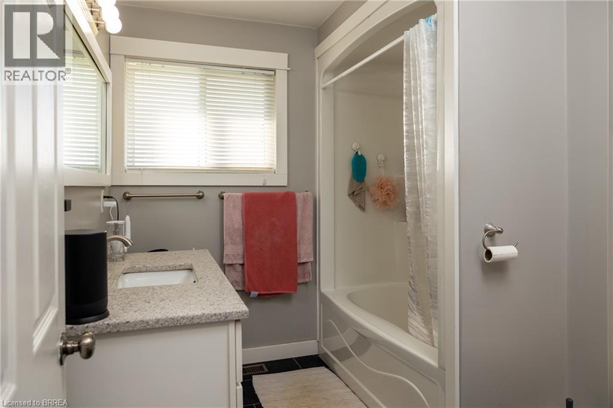
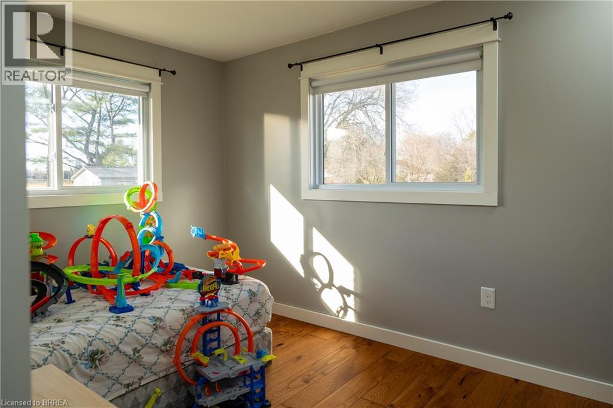
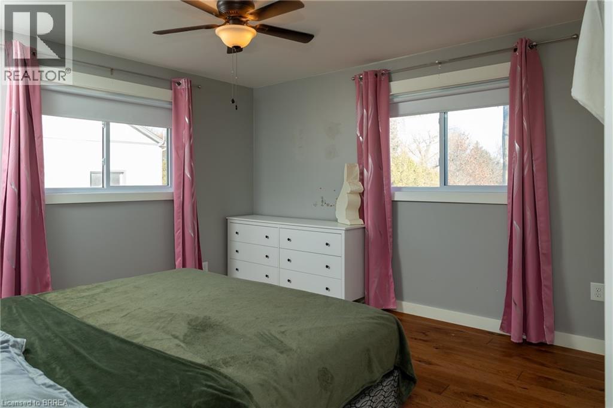
    Lovingly cared for 2+2-bedroom brick bungalow with a 32' x 48' detached workshop, on a half acre countryside lot just west of Scotland. Boasting a spacious and inviting floorplan, complete with an open concept cook's kitchen, dining room and spacious living room. Two main floor bedrooms, an updated four-piece bathroom and main floor laundry. Loads of windows allowing plenty of natural light. Step out the back door onto the lovely deck and out to the amazing 32' x 48' detached workshop with concrete floor, perfect for the small businessperson, hobbyist or for that dream man cave. The sprawling back yard still has plenty of space for the kids or dog to run and play. The fully finished basement is complete with a spacious rec room, two bedrooms, full bathroom and utility room. Don't be fooled from the road, this home is larger than it appears and is spotlessly clean, recently updated (new furnace, central air, flooring, light fixtures 2023) and shows well with nothing to do but move in and enjoy. Located on a nice and quiet rural road with gorgeous farmland behind. Minutes to Hwy 403 access so commuting is a breeze. Hurry and book your private viewing today and see why life is better in the countryside! (id:61819)

    Property Details

    Year Built
    1977
    Property Sub-Type
    Single Family
    Annual Taxes
    $4,815
    Lot Size
    0.49 acres
    Heating
    Forced air, Natural gas
    Cooling
    Central air conditioning

    Location

    Loading map...

    Data provided by CREA via DDF®. The trademarks REALTOR®, REALTORS® are controlled by The Canadian Real Estate Association (CREA).

    Text