4-bedroom home for sale at 194 DONLY Drive S Unit# 12, Simcoe ON · photo 1 of 38
    4-bedroom home for sale at 194 DONLY Drive S Unit# 12, Simcoe ON · photo 2 of 38
    4-bedroom home for sale at 194 DONLY Drive S Unit# 12, Simcoe ON · photo 3 of 38
    4-bedroom home for sale at 194 DONLY Drive S Unit# 12, Simcoe ON · photo 4 of 38
    4-bedroom home for sale at 194 DONLY Drive S Unit# 12, Simcoe ON · photo 5 of 38
    4-bedroom home for sale at 194 DONLY Drive S Unit# 12, Simcoe ON · photo 6 of 38
    4-bedroom home for sale at 194 DONLY Drive S Unit# 12, Simcoe ON · photo 7 of 38
    4-bedroom home for sale at 194 DONLY Drive S Unit# 12, Simcoe ON · photo 8 of 38
    4-bedroom home for sale at 194 DONLY Drive S Unit# 12, Simcoe ON · photo 9 of 38
    4-bedroom home for sale at 194 DONLY Drive S Unit# 12, Simcoe ON · photo 10 of 38
    4-bedroom home for sale at 194 DONLY Drive S Unit# 12, Simcoe ON · photo 11 of 38
    4-bedroom home for sale at 194 DONLY Drive S Unit# 12, Simcoe ON · photo 12 of 38
    4-bedroom home for sale at 194 DONLY Drive S Unit# 12, Simcoe ON · photo 13 of 38
    4-bedroom home for sale at 194 DONLY Drive S Unit# 12, Simcoe ON · photo 14 of 38
    4-bedroom home for sale at 194 DONLY Drive S Unit# 12, Simcoe ON · photo 15 of 38
    4-bedroom home for sale at 194 DONLY Drive S Unit# 12, Simcoe ON · photo 16 of 38
    4-bedroom home for sale at 194 DONLY Drive S Unit# 12, Simcoe ON · photo 17 of 38
    4-bedroom home for sale at 194 DONLY Drive S Unit# 12, Simcoe ON · photo 18 of 38
    4-bedroom home for sale at 194 DONLY Drive S Unit# 12, Simcoe ON · photo 19 of 38
    4-bedroom home for sale at 194 DONLY Drive S Unit# 12, Simcoe ON · photo 20 of 38
    4-bedroom home for sale at 194 DONLY Drive S Unit# 12, Simcoe ON · photo 21 of 38
    4-bedroom home for sale at 194 DONLY Drive S Unit# 12, Simcoe ON · photo 22 of 38
    4-bedroom home for sale at 194 DONLY Drive S Unit# 12, Simcoe ON · photo 23 of 38
    4-bedroom home for sale at 194 DONLY Drive S Unit# 12, Simcoe ON · photo 24 of 38
    4-bedroom home for sale at 194 DONLY Drive S Unit# 12, Simcoe ON · photo 25 of 38
    4-bedroom home for sale at 194 DONLY Drive S Unit# 12, Simcoe ON · photo 26 of 38
    4-bedroom home for sale at 194 DONLY Drive S Unit# 12, Simcoe ON · photo 27 of 38
    4-bedroom home for sale at 194 DONLY Drive S Unit# 12, Simcoe ON · photo 28 of 38
    4-bedroom home for sale at 194 DONLY Drive S Unit# 12, Simcoe ON · photo 29 of 38
    4-bedroom home for sale at 194 DONLY Drive S Unit# 12, Simcoe ON · photo 30 of 38
    4-bedroom home for sale at 194 DONLY Drive S Unit# 12, Simcoe ON · photo 31 of 38
    4-bedroom home for sale at 194 DONLY Drive S Unit# 12, Simcoe ON · photo 32 of 38
    4-bedroom home for sale at 194 DONLY Drive S Unit# 12, Simcoe ON · photo 33 of 38
    4-bedroom home for sale at 194 DONLY Drive S Unit# 12, Simcoe ON · photo 34 of 38
    4-bedroom home for sale at 194 DONLY Drive S Unit# 12, Simcoe ON · photo 35 of 38
    4-bedroom home for sale at 194 DONLY Drive S Unit# 12, Simcoe ON · photo 36 of 38
    4-bedroom home for sale at 194 DONLY Drive S Unit# 12, Simcoe ON · photo 37 of 38
    4-bedroom home for sale at 194 DONLY Drive S Unit# 12, Simcoe ON · photo 38 of 38
    38 Photos

    194 DONLY Drive S Unit# 12

    Simcoe, Ontario

    $625,000

    Single Family

    4

    Bedrooms

    3

    Bathrooms

    2,393

    Sq Ft

    Property Description

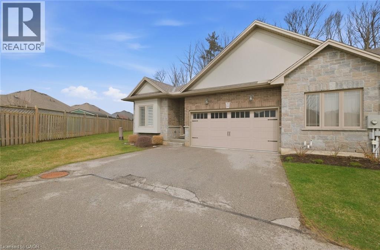
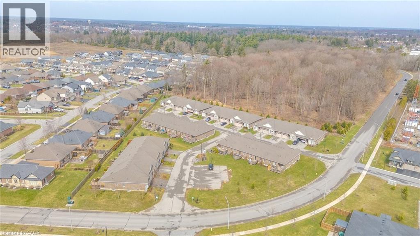
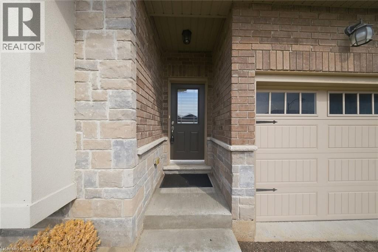
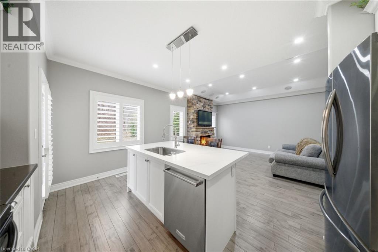
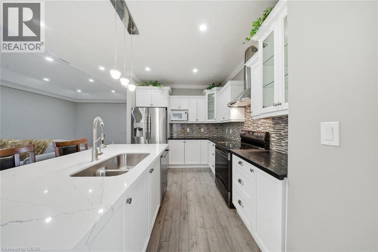
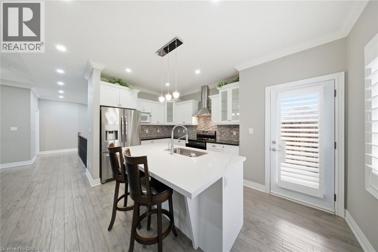
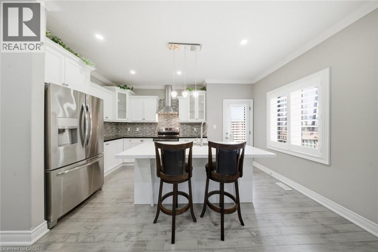
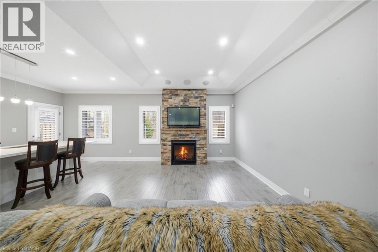
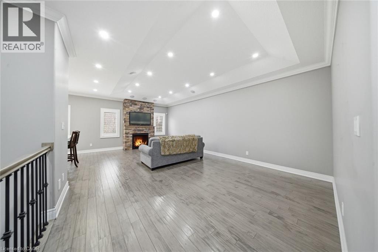
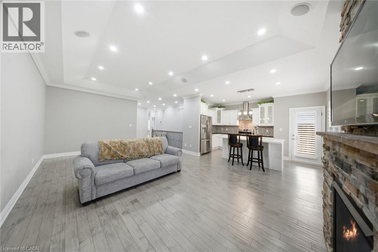
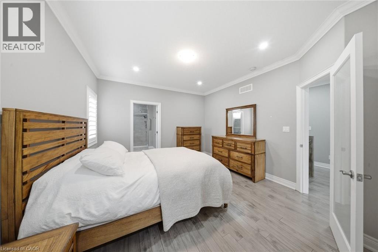
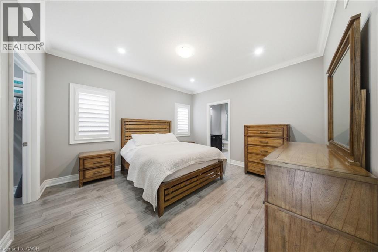
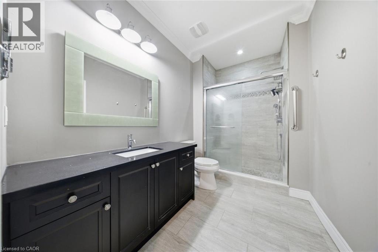
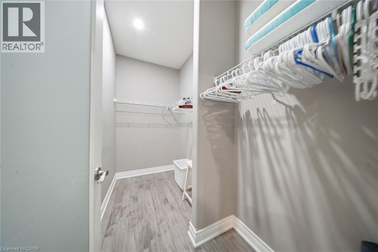
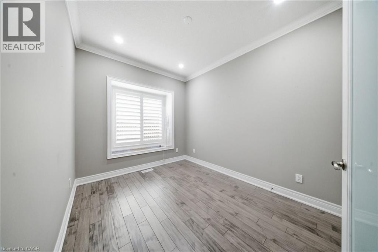
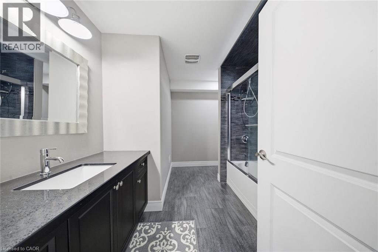
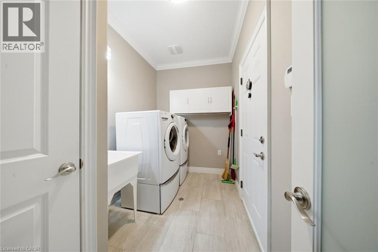
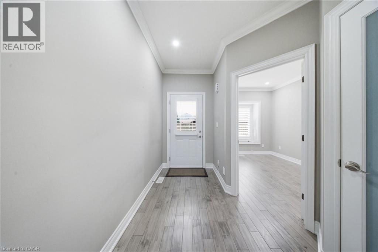
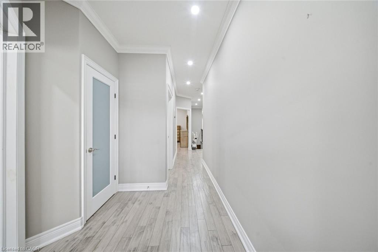
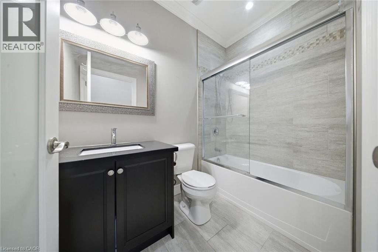
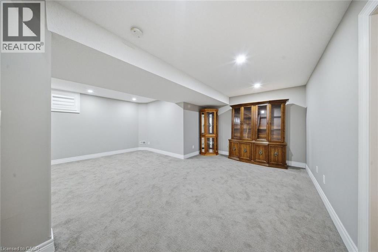
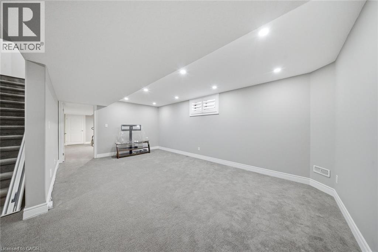
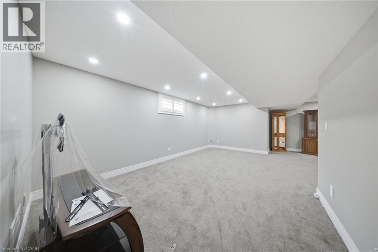
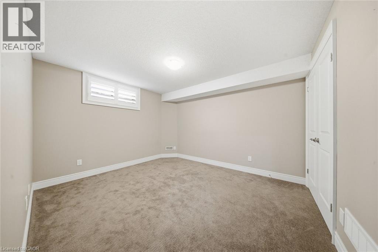
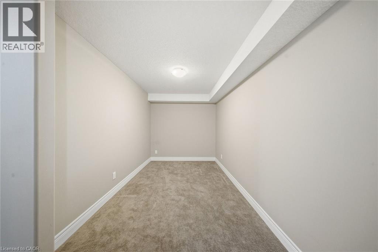
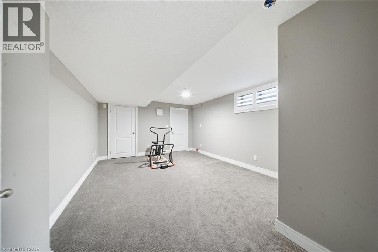
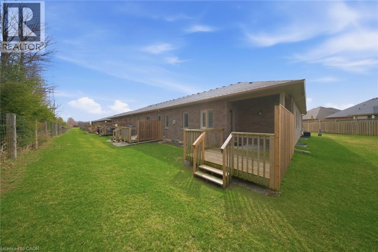
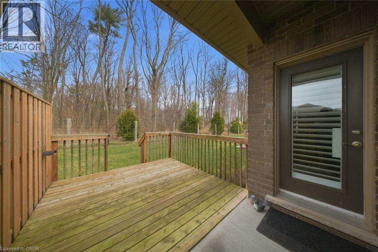
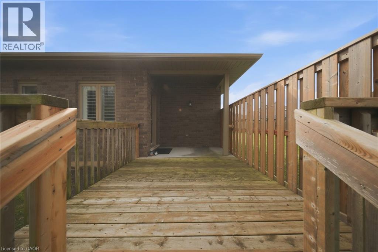
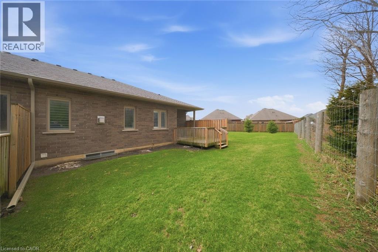
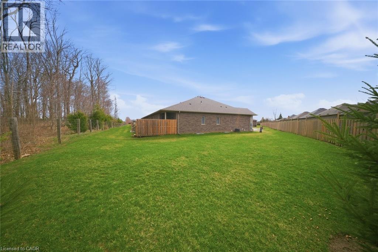
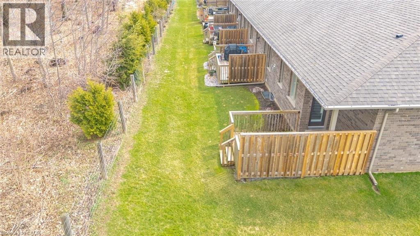
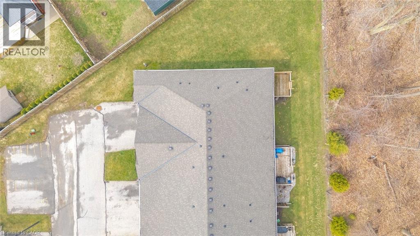
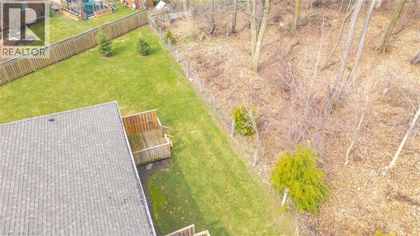
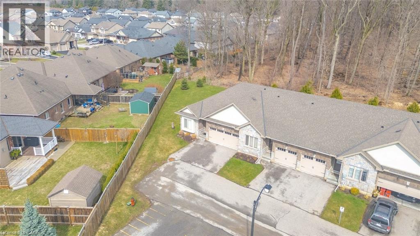
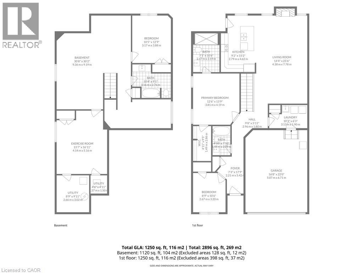
    Welcome to 194 Donly Drive S, Unit 12, Simcoe, an end-unit bungalow condo offering quality construction, functional layout, and low-maintenance living in a quiet community. This well-appointed home features 9-foot ceilings, hardwood flooring, crown moulding, California shutters, and an open-concept main living area anchored by a gas fireplace with custom stone surround. The layout is bright and practical, with large windows and added privacy as an end unit. The kitchen offers ample cabinetry and workspace, with direct access to a private rear deck overlooking green space, ideal for everyday living and entertaining. The main floor includes two bedrooms, including a spacious primary with walk-in closet and ensuite, along with a full second bathroom. Main floor laundry and inside access to the double garage provide added convenience. The fully finished lower level offers approximately 1,000 sq. ft. of additional living space, including a large rec room, two additional bedrooms, and a full bathroom, well-suited for guests, extended family, or flexible use. Ideally located just minutes to Port Dover & Turkey Pt, with easy access to Norfolk’s beaches, marinas, golf courses, and local farm markets. (id:61819)

    Property Details

    Year Built
    2016
    Property Sub-Type
    Single Family
    Annual Taxes
    $4,470
    Heating
    Forced air, Natural gas
    Cooling
    Central air conditioning

    Location

    Data provided by CREA via DDF®. The trademarks REALTOR®, REALTORS® are controlled by The Canadian Real Estate Association (CREA).

    Text
    BESbswy