3-bedroom home for sale at 599 GAGE Street, Delhi ON · photo 1 of 51
    3-bedroom home for sale at 599 GAGE Street, Delhi ON · photo 2 of 51
    3-bedroom home for sale at 599 GAGE Street, Delhi ON · photo 3 of 51
    3-bedroom home for sale at 599 GAGE Street, Delhi ON · photo 4 of 51
    3-bedroom home for sale at 599 GAGE Street, Delhi ON · photo 5 of 51
    3-bedroom home for sale at 599 GAGE Street, Delhi ON · photo 6 of 51
    3-bedroom home for sale at 599 GAGE Street, Delhi ON · photo 7 of 51
    3-bedroom home for sale at 599 GAGE Street, Delhi ON · photo 8 of 51
    3-bedroom home for sale at 599 GAGE Street, Delhi ON · photo 9 of 51
    3-bedroom home for sale at 599 GAGE Street, Delhi ON · photo 10 of 51
    3-bedroom home for sale at 599 GAGE Street, Delhi ON · photo 11 of 51
    3-bedroom home for sale at 599 GAGE Street, Delhi ON · photo 12 of 51
    3-bedroom home for sale at 599 GAGE Street, Delhi ON · photo 13 of 51
    3-bedroom home for sale at 599 GAGE Street, Delhi ON · photo 14 of 51
    3-bedroom home for sale at 599 GAGE Street, Delhi ON · photo 15 of 51
    3-bedroom home for sale at 599 GAGE Street, Delhi ON · photo 16 of 51
    3-bedroom home for sale at 599 GAGE Street, Delhi ON · photo 17 of 51
    3-bedroom home for sale at 599 GAGE Street, Delhi ON · photo 18 of 51
    3-bedroom home for sale at 599 GAGE Street, Delhi ON · photo 19 of 51
    3-bedroom home for sale at 599 GAGE Street, Delhi ON · photo 20 of 51
    3-bedroom home for sale at 599 GAGE Street, Delhi ON · photo 21 of 51
    3-bedroom home for sale at 599 GAGE Street, Delhi ON · photo 22 of 51
    3-bedroom home for sale at 599 GAGE Street, Delhi ON · photo 23 of 51
    3-bedroom home for sale at 599 GAGE Street, Delhi ON · photo 24 of 51
    3-bedroom home for sale at 599 GAGE Street, Delhi ON · photo 25 of 51
    3-bedroom home for sale at 599 GAGE Street, Delhi ON · photo 26 of 51
    3-bedroom home for sale at 599 GAGE Street, Delhi ON · photo 27 of 51
    3-bedroom home for sale at 599 GAGE Street, Delhi ON · photo 28 of 51
    3-bedroom home for sale at 599 GAGE Street, Delhi ON · photo 29 of 51
    3-bedroom home for sale at 599 GAGE Street, Delhi ON · photo 30 of 51
    3-bedroom home for sale at 599 GAGE Street, Delhi ON · photo 31 of 51
    3-bedroom home for sale at 599 GAGE Street, Delhi ON · photo 32 of 51
    3-bedroom home for sale at 599 GAGE Street, Delhi ON · photo 33 of 51
    3-bedroom home for sale at 599 GAGE Street, Delhi ON · photo 34 of 51
    3-bedroom home for sale at 599 GAGE Street, Delhi ON · photo 35 of 51
    3-bedroom home for sale at 599 GAGE Street, Delhi ON · photo 36 of 51
    3-bedroom home for sale at 599 GAGE Street, Delhi ON · photo 37 of 51
    3-bedroom home for sale at 599 GAGE Street, Delhi ON · photo 38 of 51
    3-bedroom home for sale at 599 GAGE Street, Delhi ON · photo 39 of 51
    3-bedroom home for sale at 599 GAGE Street, Delhi ON · photo 40 of 51
    3-bedroom home for sale at 599 GAGE Street, Delhi ON · photo 41 of 51
    3-bedroom home for sale at 599 GAGE Street, Delhi ON · photo 42 of 51
    3-bedroom home for sale at 599 GAGE Street, Delhi ON · photo 43 of 51
    3-bedroom home for sale at 599 GAGE Street, Delhi ON · photo 44 of 51
    3-bedroom home for sale at 599 GAGE Street, Delhi ON · photo 45 of 51
    3-bedroom home for sale at 599 GAGE Street, Delhi ON · photo 46 of 51
    3-bedroom home for sale at 599 GAGE Street, Delhi ON · photo 47 of 51
    3-bedroom home for sale at 599 GAGE Street, Delhi ON · photo 48 of 51
    3-bedroom home for sale at 599 GAGE Street, Delhi ON · photo 49 of 51
    3-bedroom home for sale at 599 GAGE Street, Delhi ON · photo 50 of 51
    3-bedroom home for sale at 599 GAGE Street, Delhi ON · photo 51 of 51
    51 Photos

    599 GAGE Street

    Delhi, Ontario

    $899,900

    Single Family

    3

    Bedrooms

    2

    Bathrooms

    2,835

    Sq Ft

    1.44

    Acres

    Property Description

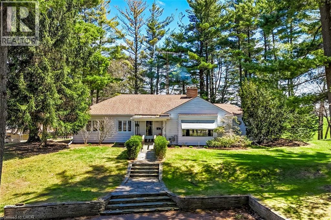
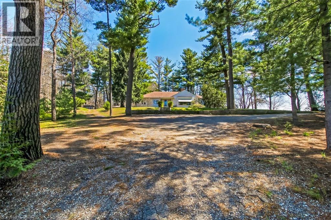
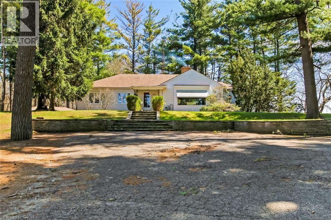
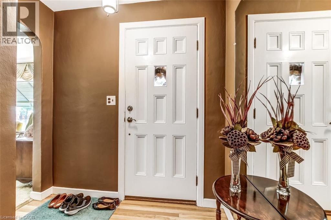
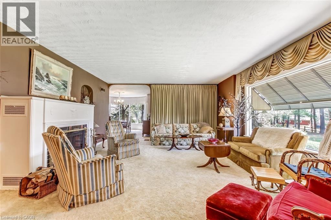
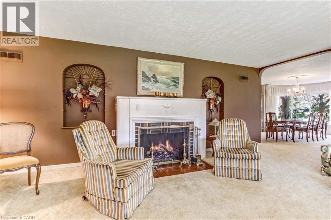
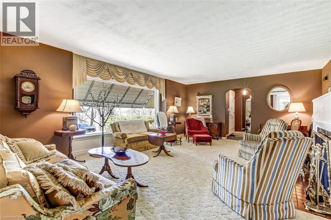
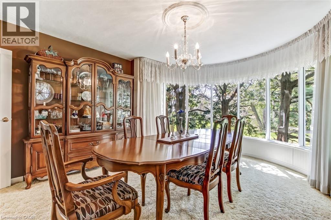
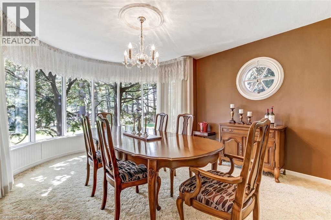
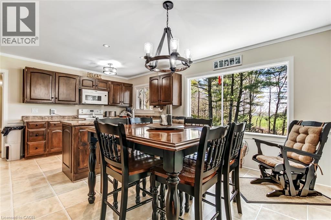
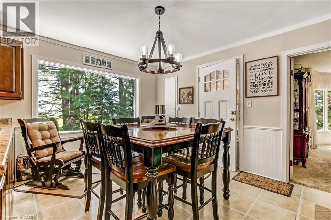
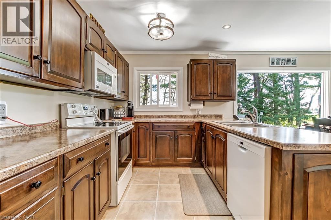
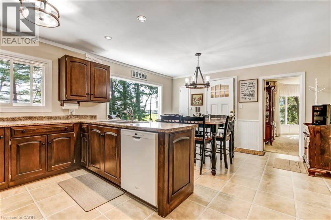
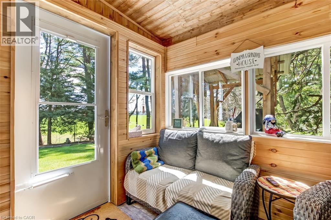
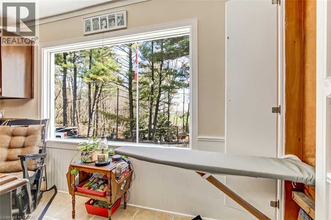
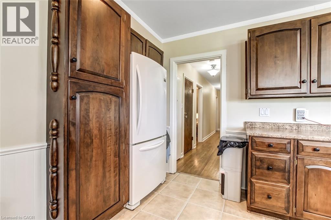
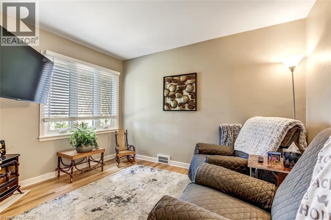
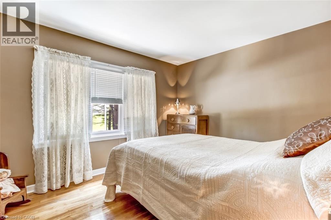
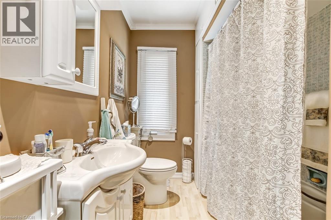
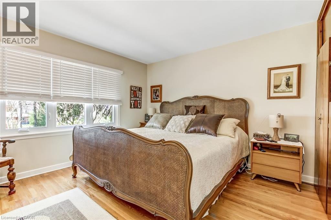
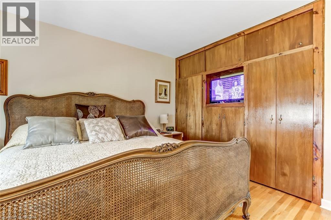
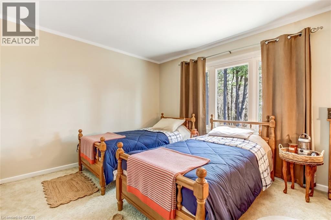
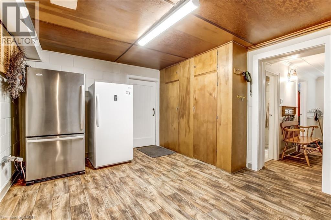
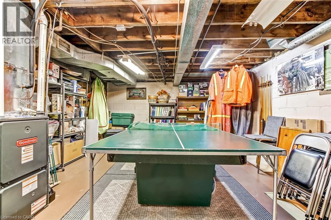
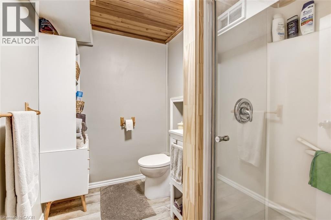
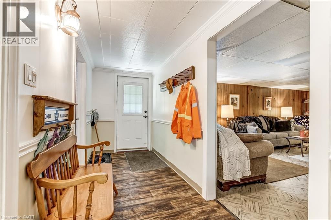
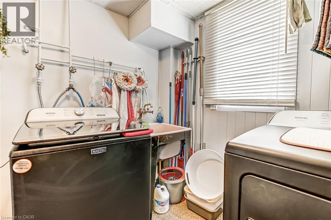
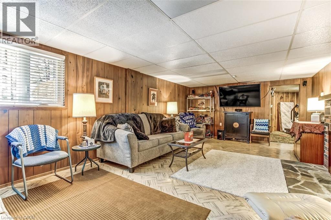
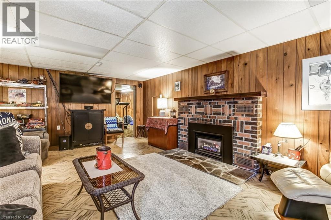
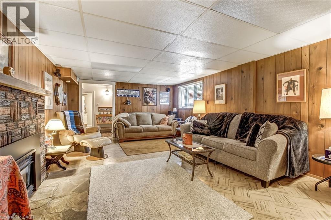
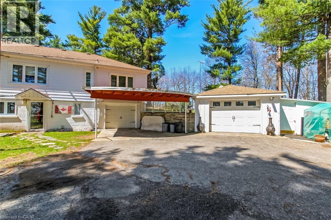
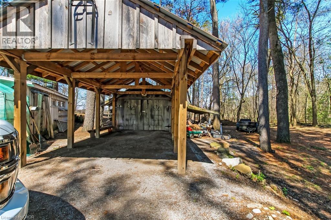
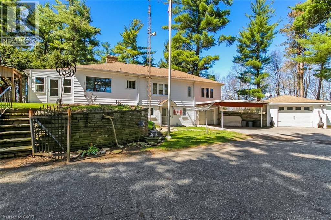
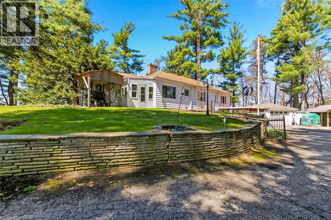
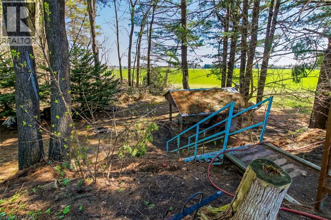
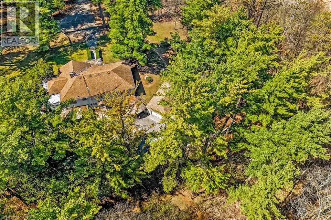
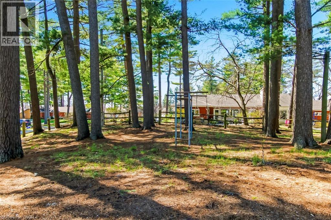
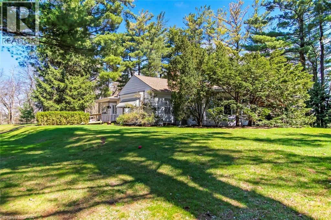
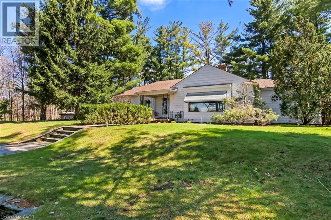
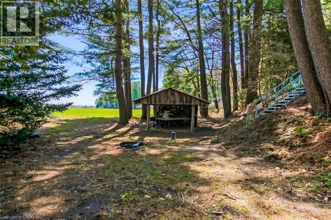
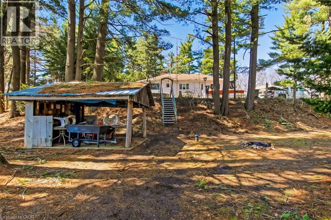
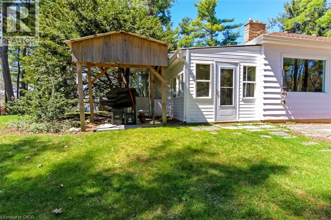
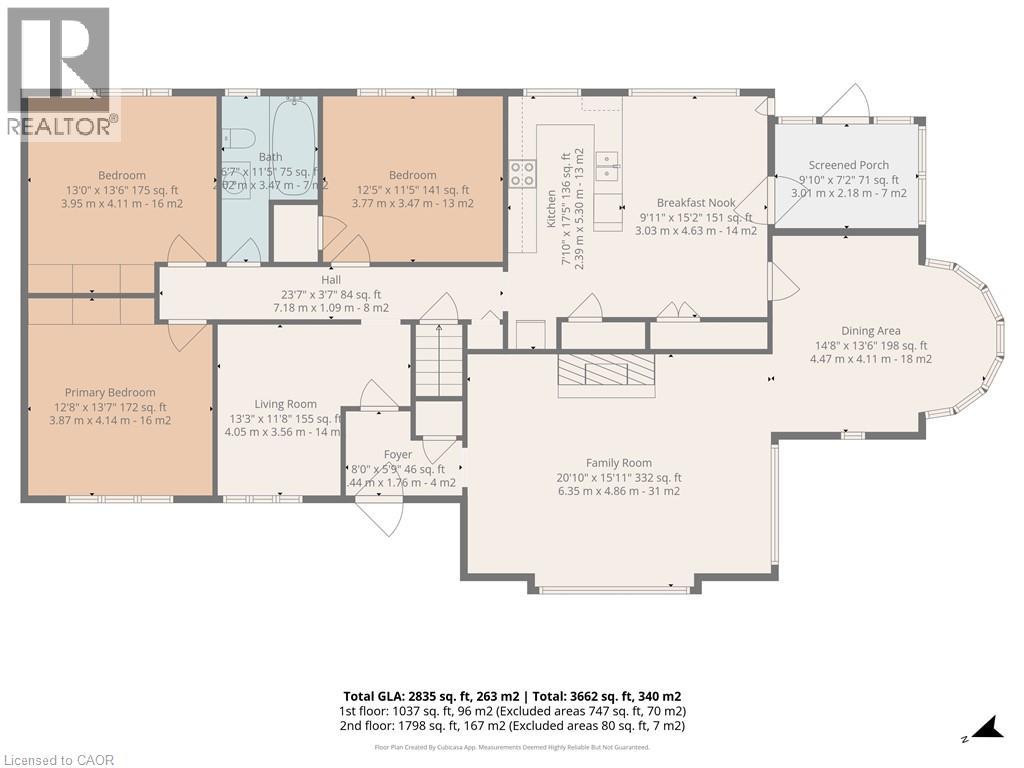
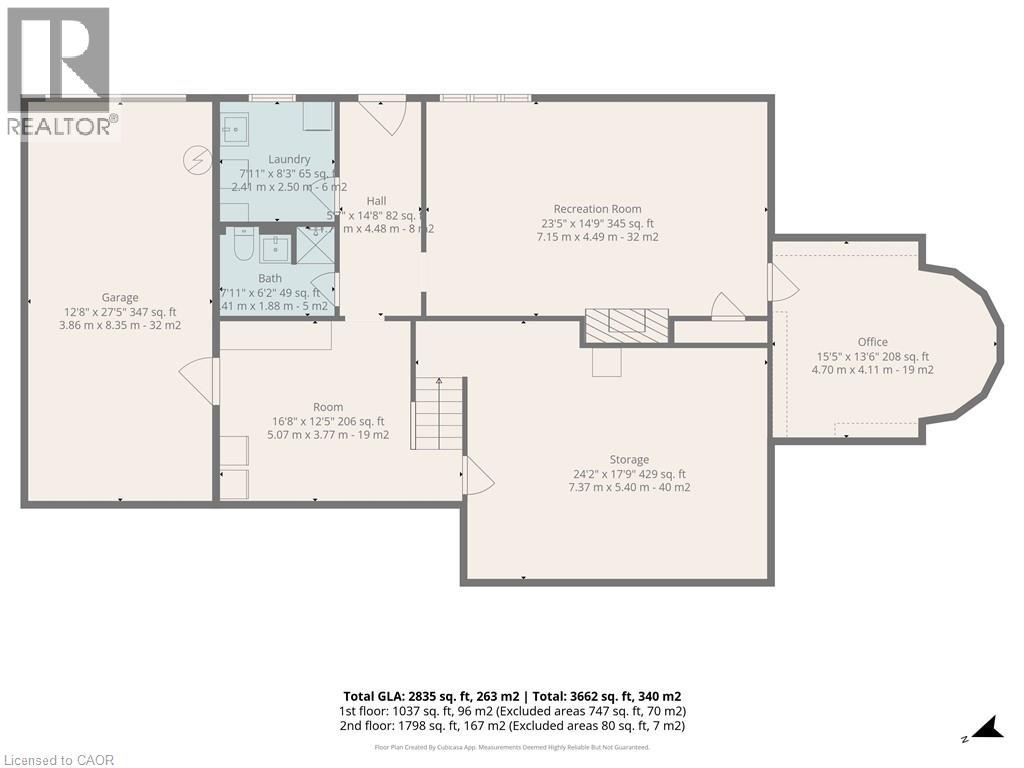
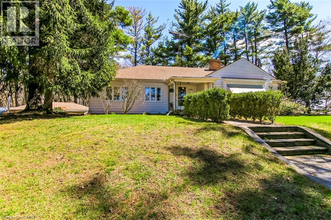
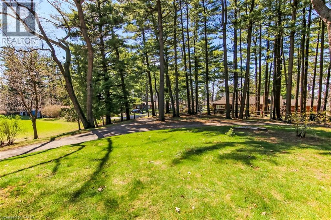
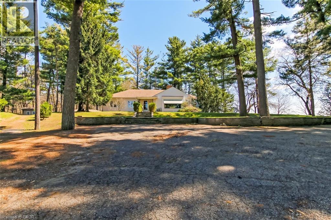
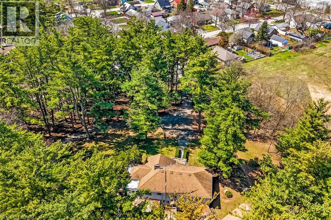
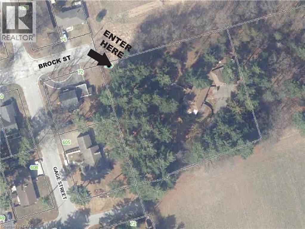
    Welcome to a truly rare offering—set on 1.44 acres of private, tree-lined land right on the edge of town, this exceptional property is being offered for the first time since it was built. Tucked away among mature trees and backing onto open fields, the setting is as peaceful as it is picturesque. Perched atop a gentle hill, the home captures sweeping views from nearly every room. A private, winding driveway leads you through a canopy of trees, opening to a spacious parking area and full circular access around the property—creating an impressive sense of arrival. Inside, the main level features three bedrooms, a full bath, and a den, along with a bright and inviting living room highlighted by a large picture window and cozy wood-burning fireplace. The adjoining dining area showcases a stunning rounded window wall, perfectly framing the natural surroundings. The kitchen offers ample cabinetry and an eat-in area with a large window overlooking the backyard—bringing nature right to your table. A bonus sunroom provides a relaxing retreat and convenient access to the patio and covered BBQ area. Character and charm are evident throughout, with original hardwood flooring, glass door knobs, and built-in cabinetry preserving the home’s timeless appeal. The walk-out lower level expands your living space with a generous rec room featuring a gas fireplace, a 3-piece bath, laundry area, abundant storage, and direct access to the attached garage. Step outside to experience the full beauty of the property—open green space, mature trees, and endless possibilities. Outbuildings include an additional garage with workshop, two carports, a large shed, and a unique outdoor wilderness shelter complete with a wood stove—ideal for entertaining or simply unwinding in nature. This is a one-of-a-kind property offering privacy, space, and incredible potential—all within town limits. A rare opportunity to own a piece of land where nature, character, and lifestyle come together. (id:61819)

    Property Details

    Year Built
    1946
    Property Sub-Type
    Single Family
    Annual Taxes
    $4,737
    Lot Size
    1.44 acres
    Heating
    Forced air, Natural gas
    Cooling
    Central air conditioning

    Location

    Data provided by CREA via DDF®. The trademarks REALTOR®, REALTORS® are controlled by The Canadian Real Estate Association (CREA).

    Text
    BESbswy