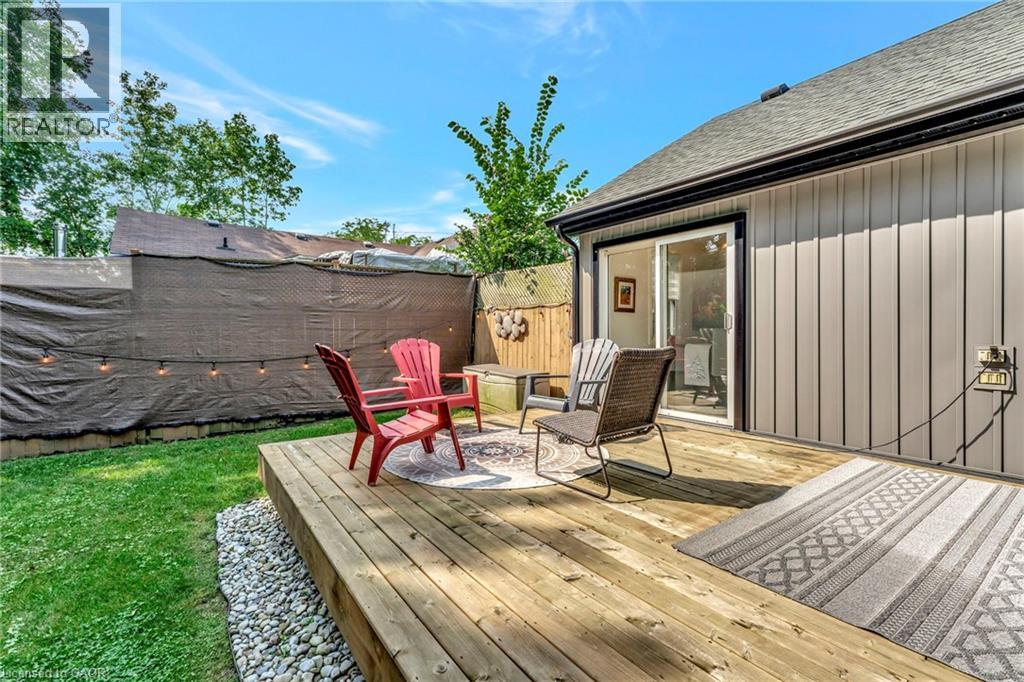
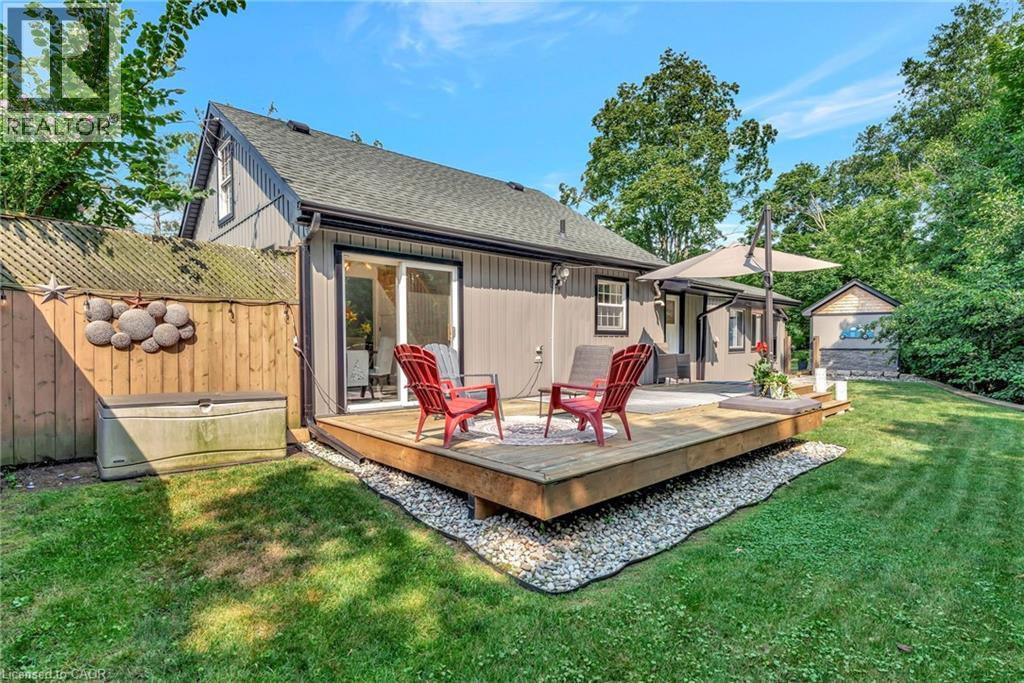
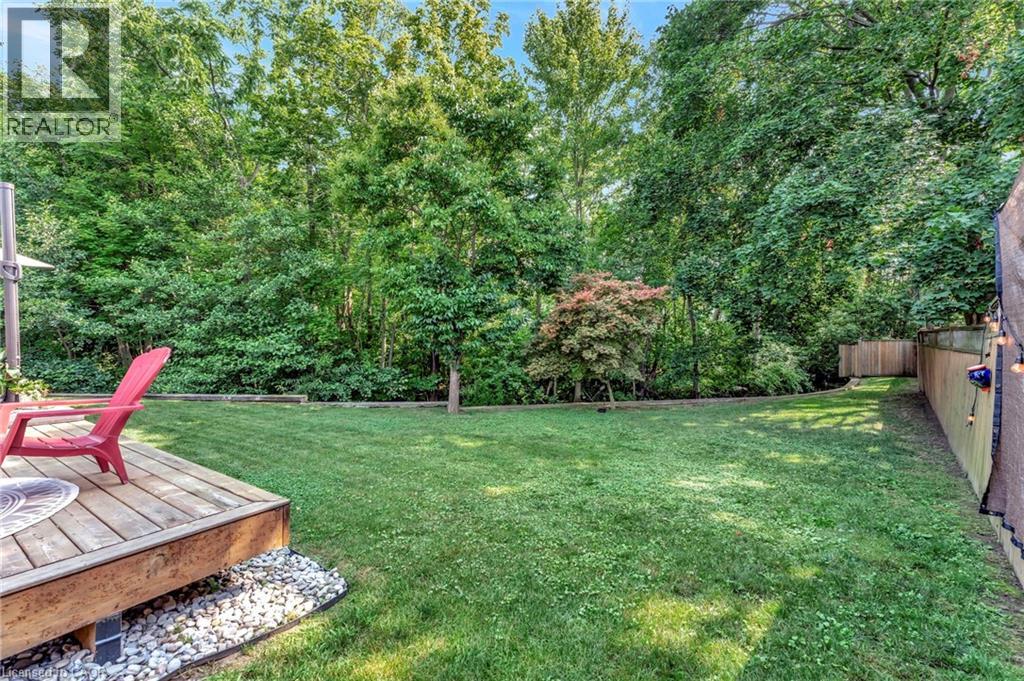
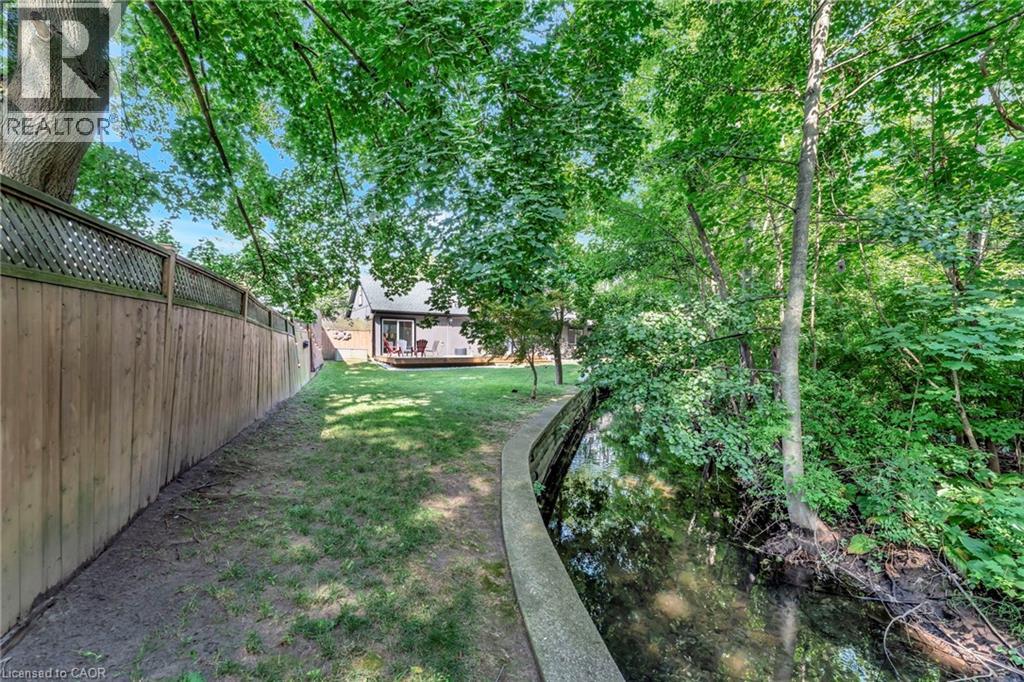
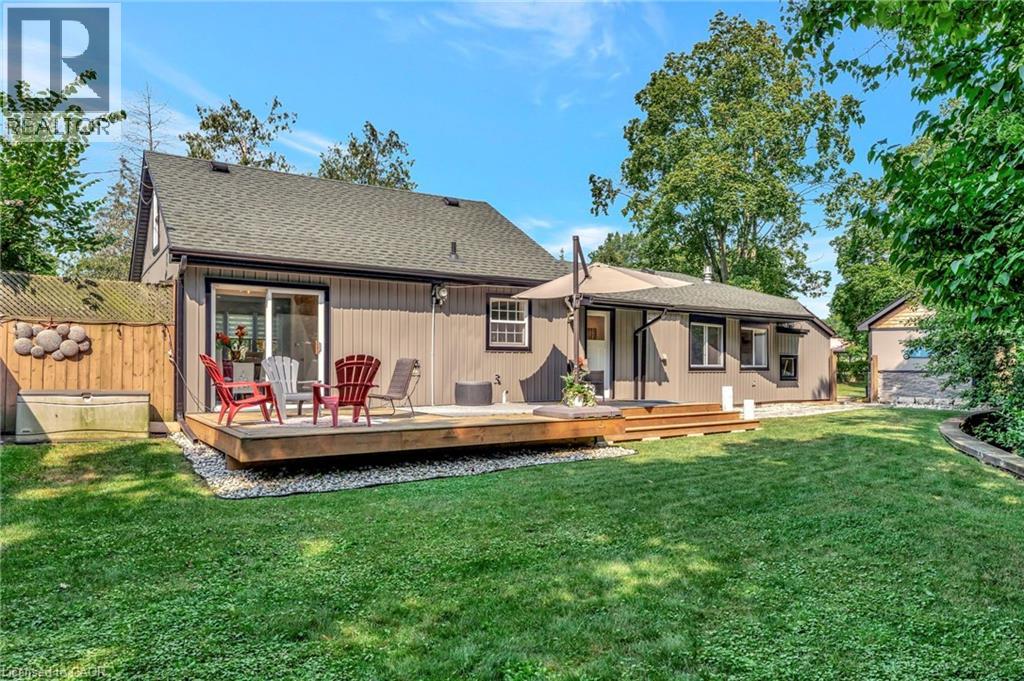
2-bedroom home for sale at 275 TALBOT Street N, Simcoe ON · photo 1 of 42
    2-bedroom home for sale at 275 TALBOT Street N, Simcoe ON · photo 2 of 42
    2-bedroom home for sale at 275 TALBOT Street N, Simcoe ON · photo 3 of 42
    2-bedroom home for sale at 275 TALBOT Street N, Simcoe ON · photo 4 of 42
    2-bedroom home for sale at 275 TALBOT Street N, Simcoe ON · photo 5 of 42
    2-bedroom home for sale at 275 TALBOT Street N, Simcoe ON · photo 6 of 42
    2-bedroom home for sale at 275 TALBOT Street N, Simcoe ON · photo 7 of 42
    2-bedroom home for sale at 275 TALBOT Street N, Simcoe ON · photo 8 of 42
    2-bedroom home for sale at 275 TALBOT Street N, Simcoe ON · photo 9 of 42
    2-bedroom home for sale at 275 TALBOT Street N, Simcoe ON · photo 10 of 42
    2-bedroom home for sale at 275 TALBOT Street N, Simcoe ON · photo 11 of 42
    2-bedroom home for sale at 275 TALBOT Street N, Simcoe ON · photo 12 of 42
    2-bedroom home for sale at 275 TALBOT Street N, Simcoe ON · photo 13 of 42
    2-bedroom home for sale at 275 TALBOT Street N, Simcoe ON · photo 14 of 42
    2-bedroom home for sale at 275 TALBOT Street N, Simcoe ON · photo 15 of 42
    2-bedroom home for sale at 275 TALBOT Street N, Simcoe ON · photo 16 of 42
    2-bedroom home for sale at 275 TALBOT Street N, Simcoe ON · photo 17 of 42
    2-bedroom home for sale at 275 TALBOT Street N, Simcoe ON · photo 18 of 42
    2-bedroom home for sale at 275 TALBOT Street N, Simcoe ON · photo 19 of 42
    2-bedroom home for sale at 275 TALBOT Street N, Simcoe ON · photo 20 of 42
    2-bedroom home for sale at 275 TALBOT Street N, Simcoe ON · photo 21 of 42
    2-bedroom home for sale at 275 TALBOT Street N, Simcoe ON · photo 22 of 42
    2-bedroom home for sale at 275 TALBOT Street N, Simcoe ON · photo 23 of 42
    2-bedroom home for sale at 275 TALBOT Street N, Simcoe ON · photo 24 of 42
    2-bedroom home for sale at 275 TALBOT Street N, Simcoe ON · photo 25 of 42
    2-bedroom home for sale at 275 TALBOT Street N, Simcoe ON · photo 26 of 42
    2-bedroom home for sale at 275 TALBOT Street N, Simcoe ON · photo 27 of 42
    2-bedroom home for sale at 275 TALBOT Street N, Simcoe ON · photo 28 of 42
    2-bedroom home for sale at 275 TALBOT Street N, Simcoe ON · photo 29 of 42
    2-bedroom home for sale at 275 TALBOT Street N, Simcoe ON · photo 30 of 42
    2-bedroom home for sale at 275 TALBOT Street N, Simcoe ON · photo 31 of 42
    2-bedroom home for sale at 275 TALBOT Street N, Simcoe ON · photo 32 of 42
    2-bedroom home for sale at 275 TALBOT Street N, Simcoe ON · photo 33 of 42
    2-bedroom home for sale at 275 TALBOT Street N, Simcoe ON · photo 34 of 42
    2-bedroom home for sale at 275 TALBOT Street N, Simcoe ON · photo 35 of 42
    2-bedroom home for sale at 275 TALBOT Street N, Simcoe ON · photo 36 of 42
    2-bedroom home for sale at 275 TALBOT Street N, Simcoe ON · photo 37 of 42
    2-bedroom home for sale at 275 TALBOT Street N, Simcoe ON · photo 38 of 42
    2-bedroom home for sale at 275 TALBOT Street N, Simcoe ON · photo 39 of 42
    2-bedroom home for sale at 275 TALBOT Street N, Simcoe ON · photo 40 of 42
    2-bedroom home for sale at 275 TALBOT Street N, Simcoe ON · photo 41 of 42
    2-bedroom home for sale at 275 TALBOT Street N, Simcoe ON · photo 42 of 42
    42 Photos

    275 TALBOT Street N

    Simcoe, Ontario

    $549,000

    Single Family

    2

    Bedrooms

    2

    Bathrooms

    1,456

    Sq Ft

    Property Description

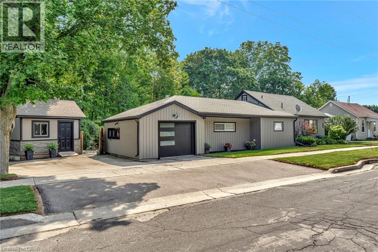
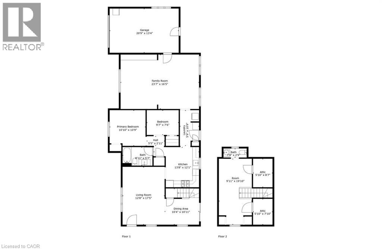
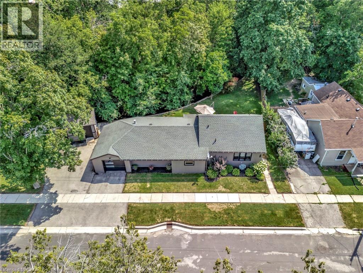
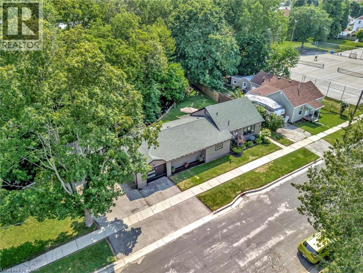
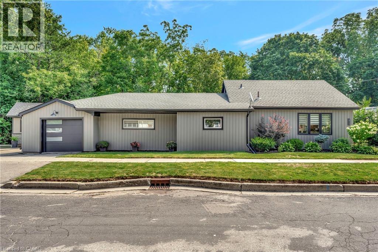
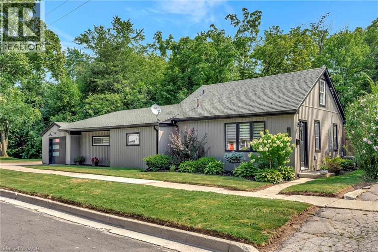
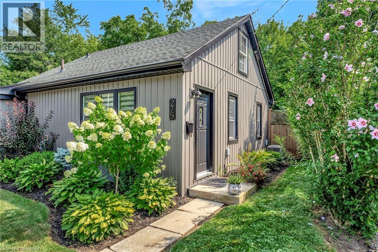
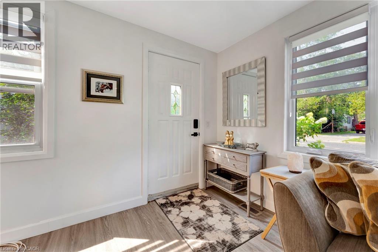
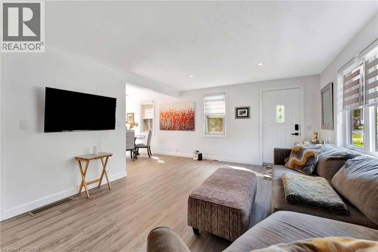
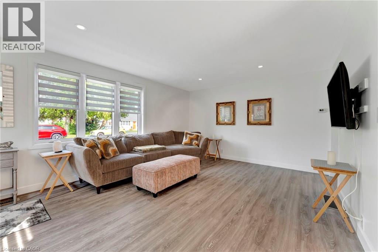
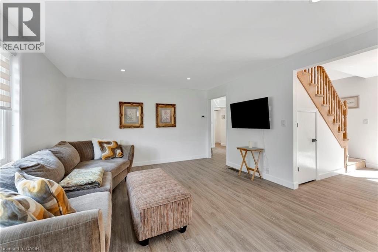
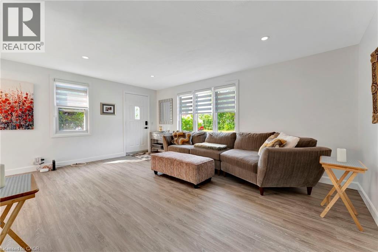
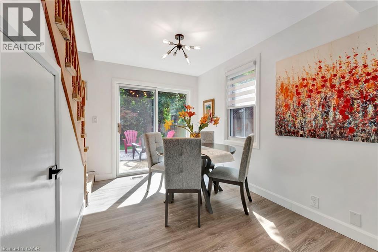
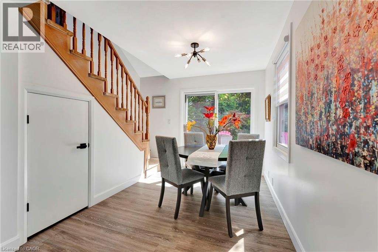
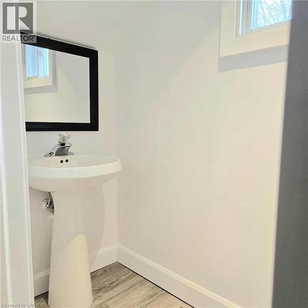
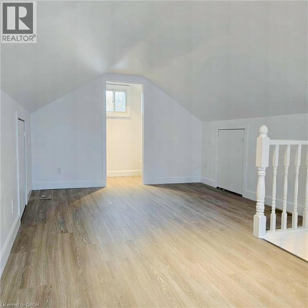
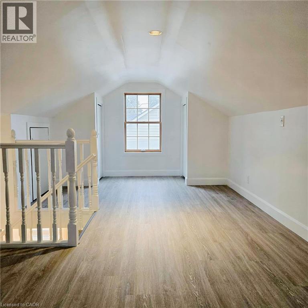
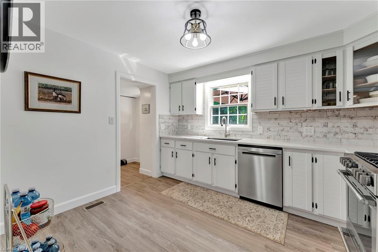
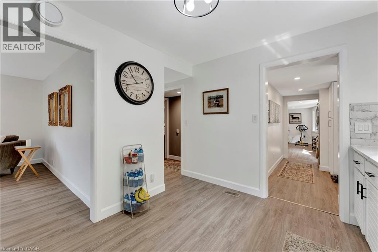
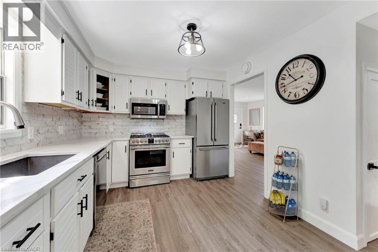
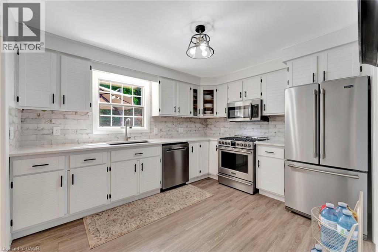
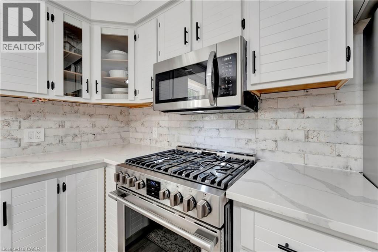
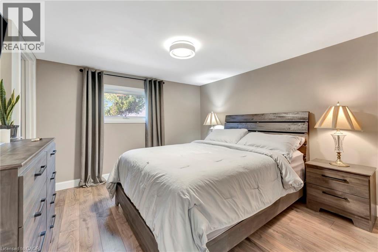
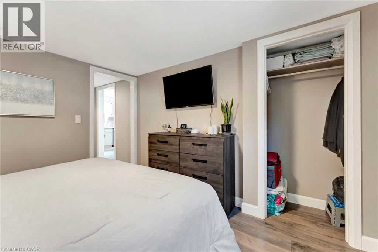
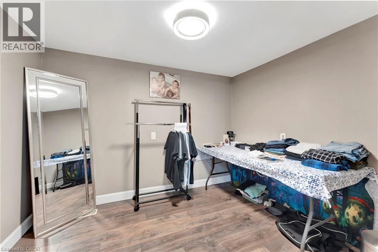
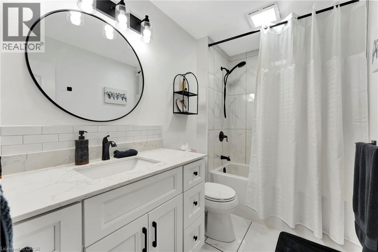
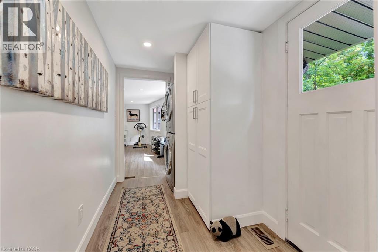
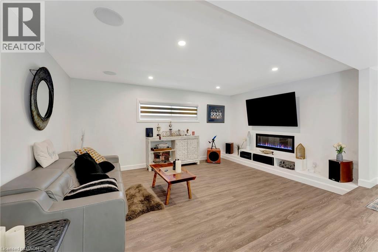
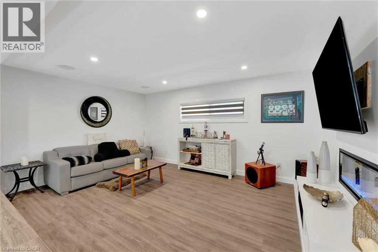
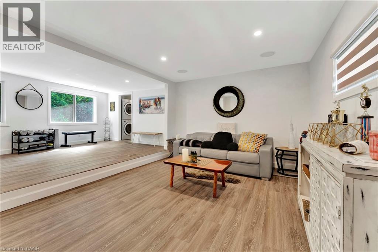
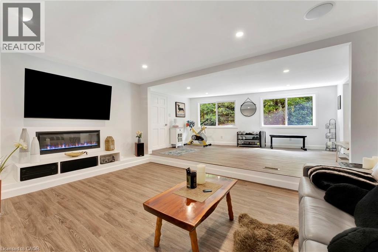
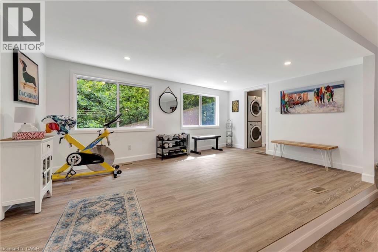
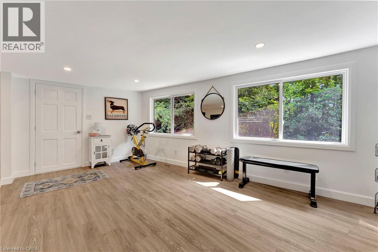
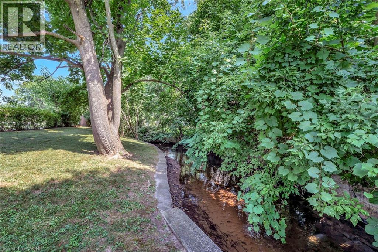
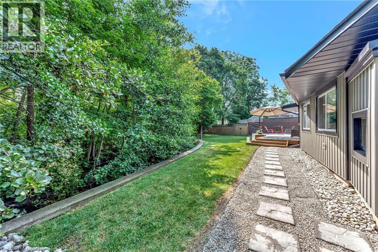
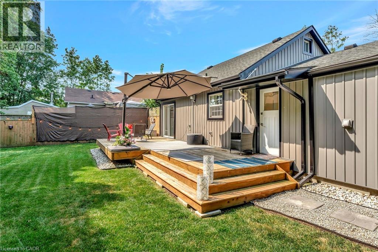
    Welcome to 275 Talbot St N. located in the heart of Simcoe. With approx. 200' of rear waterfront along the Kent Creek, it turns this outdoor space into a true oasis of private scenery. This home has been updated throughout and renovated within the last two and half years with the final touches just completed in the upstairs bedroom. Offering over 1400sq ft this home is larger than it looks providing convenient main floor living. The primary bedroom, bonus room and full washroom are all located on the main floor with the second bedroom and 2 pc washroom located upstairs. A cozy family room with electric fireplace, separate living room and dining room area will allow plenty of space for the whole family to spread out and enjoy. Recent updates in the last 3 years include: Many new windows and doors; new siding, capping, downspouts; new garage door and opener; new vinyl plank throughout most of the main floor and second floor; new kitchen with stone counter, new stainless steel appliances and imported back splash; all new 4pc bathroom, new paint and trim through out; on demand water heater is owned; new shed with siding to match the house; recently landscaped yard with back walkway and wood deck; new light fixtures; fireplace and wired speakers in the family room; zebra blinds; AC; Upstairs bedroom was just completed with vinyl plank flooring, fresh paint, new trim and comes with a private 2pc washroom. Parking will allow for up to 4 vehicles (depending on the sizes) with driveway space for 3 and an attached garage (20.9' x 13.4') for 1. This home has been brought back to life and meticulously cared for. It is a true pleasure to tour. (id:61819)

    Property Details

    Property Sub-Type
    Single Family
    Annual Taxes
    $2,644
    Heating
    Forced air, Natural gas
    Cooling
    Central air conditioning

    Location

    Loading map...

    Data provided by CREA via DDF®. The trademarks REALTOR®, REALTORS® are controlled by The Canadian Real Estate Association (CREA).

    Text