4-bedroom home for sale at 32 FULTON Street, Brantford ON · photo 1 of 48
    4-bedroom home for sale at 32 FULTON Street, Brantford ON · photo 2 of 48
    4-bedroom home for sale at 32 FULTON Street, Brantford ON · photo 3 of 48
    4-bedroom home for sale at 32 FULTON Street, Brantford ON · photo 4 of 48
    4-bedroom home for sale at 32 FULTON Street, Brantford ON · photo 5 of 48
    4-bedroom home for sale at 32 FULTON Street, Brantford ON · photo 6 of 48
    4-bedroom home for sale at 32 FULTON Street, Brantford ON · photo 7 of 48
    4-bedroom home for sale at 32 FULTON Street, Brantford ON · photo 8 of 48
    4-bedroom home for sale at 32 FULTON Street, Brantford ON · photo 9 of 48
    4-bedroom home for sale at 32 FULTON Street, Brantford ON · photo 10 of 48
    4-bedroom home for sale at 32 FULTON Street, Brantford ON · photo 11 of 48
    4-bedroom home for sale at 32 FULTON Street, Brantford ON · photo 12 of 48
    4-bedroom home for sale at 32 FULTON Street, Brantford ON · photo 13 of 48
    4-bedroom home for sale at 32 FULTON Street, Brantford ON · photo 14 of 48
    4-bedroom home for sale at 32 FULTON Street, Brantford ON · photo 15 of 48
    4-bedroom home for sale at 32 FULTON Street, Brantford ON · photo 16 of 48
    4-bedroom home for sale at 32 FULTON Street, Brantford ON · photo 17 of 48
    4-bedroom home for sale at 32 FULTON Street, Brantford ON · photo 18 of 48
    4-bedroom home for sale at 32 FULTON Street, Brantford ON · photo 19 of 48
    4-bedroom home for sale at 32 FULTON Street, Brantford ON · photo 20 of 48
    4-bedroom home for sale at 32 FULTON Street, Brantford ON · photo 21 of 48
    4-bedroom home for sale at 32 FULTON Street, Brantford ON · photo 22 of 48
    4-bedroom home for sale at 32 FULTON Street, Brantford ON · photo 23 of 48
    4-bedroom home for sale at 32 FULTON Street, Brantford ON · photo 24 of 48
    4-bedroom home for sale at 32 FULTON Street, Brantford ON · photo 25 of 48
    4-bedroom home for sale at 32 FULTON Street, Brantford ON · photo 26 of 48
    4-bedroom home for sale at 32 FULTON Street, Brantford ON · photo 27 of 48
    4-bedroom home for sale at 32 FULTON Street, Brantford ON · photo 28 of 48
    4-bedroom home for sale at 32 FULTON Street, Brantford ON · photo 29 of 48
    4-bedroom home for sale at 32 FULTON Street, Brantford ON · photo 30 of 48
    4-bedroom home for sale at 32 FULTON Street, Brantford ON · photo 31 of 48
    4-bedroom home for sale at 32 FULTON Street, Brantford ON · photo 32 of 48
    4-bedroom home for sale at 32 FULTON Street, Brantford ON · photo 33 of 48
    4-bedroom home for sale at 32 FULTON Street, Brantford ON · photo 34 of 48
    4-bedroom home for sale at 32 FULTON Street, Brantford ON · photo 35 of 48
    4-bedroom home for sale at 32 FULTON Street, Brantford ON · photo 36 of 48
    4-bedroom home for sale at 32 FULTON Street, Brantford ON · photo 37 of 48
    4-bedroom home for sale at 32 FULTON Street, Brantford ON · photo 38 of 48
    4-bedroom home for sale at 32 FULTON Street, Brantford ON · photo 39 of 48
    4-bedroom home for sale at 32 FULTON Street, Brantford ON · photo 40 of 48
    4-bedroom home for sale at 32 FULTON Street, Brantford ON · photo 41 of 48
    4-bedroom home for sale at 32 FULTON Street, Brantford ON · photo 42 of 48
    4-bedroom home for sale at 32 FULTON Street, Brantford ON · photo 43 of 48
    4-bedroom home for sale at 32 FULTON Street, Brantford ON · photo 44 of 48
    4-bedroom home for sale at 32 FULTON Street, Brantford ON · photo 45 of 48
    4-bedroom home for sale at 32 FULTON Street, Brantford ON · photo 46 of 48
    4-bedroom home for sale at 32 FULTON Street, Brantford ON · photo 47 of 48
    4-bedroom home for sale at 32 FULTON Street, Brantford ON · photo 48 of 48
    48 Photos

    32 FULTON Street

    Brantford, Ontario

    $569,900

    4

    Bedrooms

    3

    Bathrooms

    1,335

    Sq Ft

    Property Description

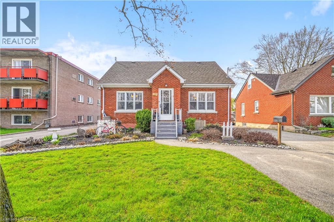
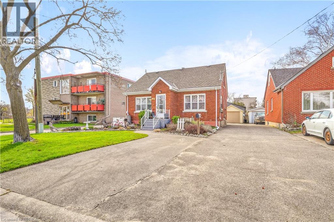
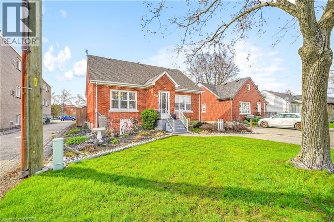
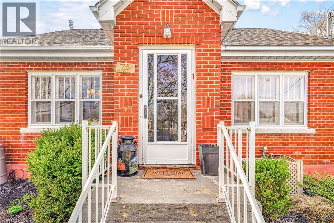
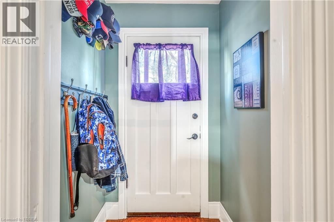
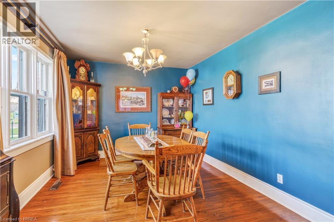
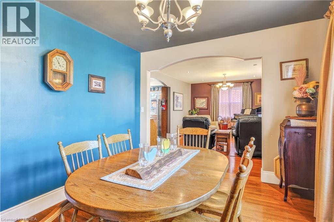
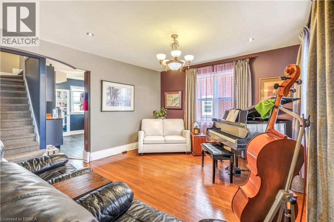
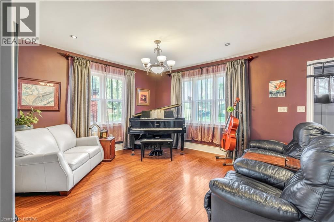
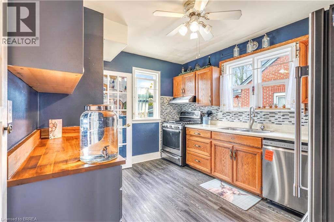
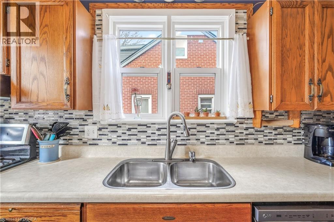
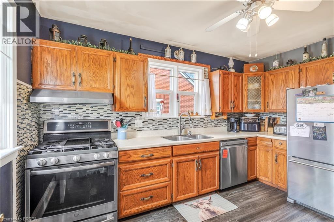
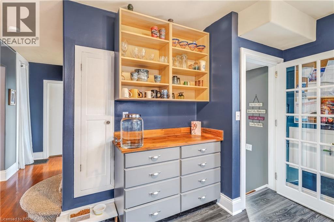
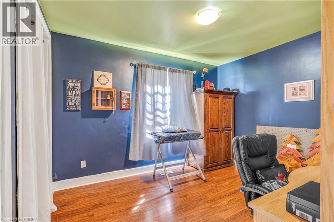
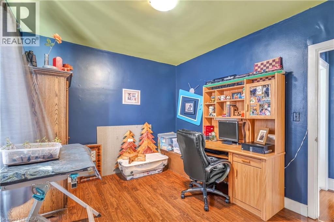
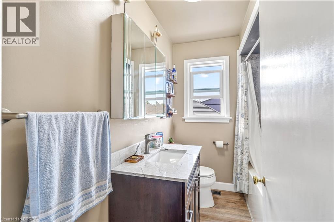
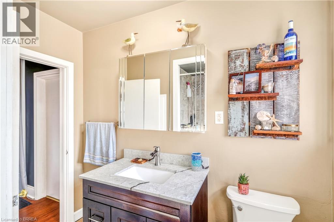
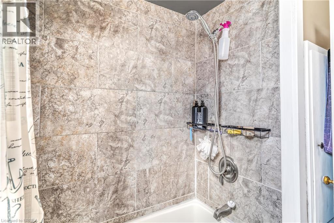
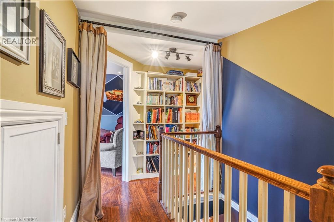
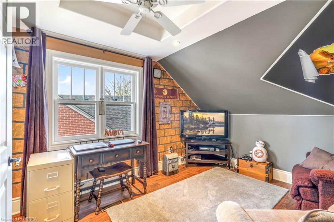
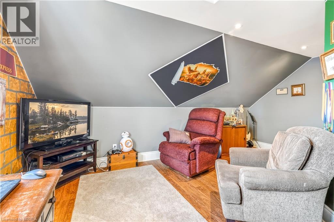
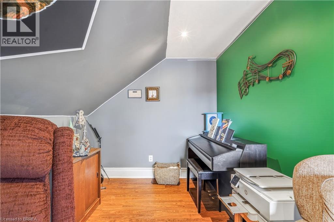
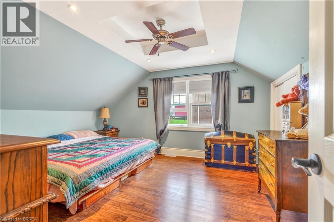
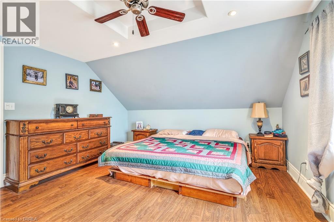
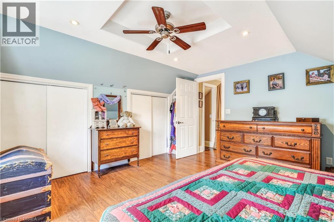
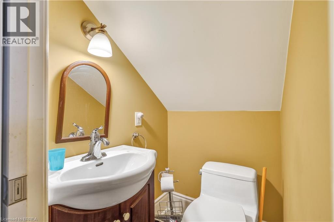
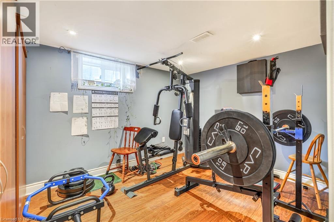
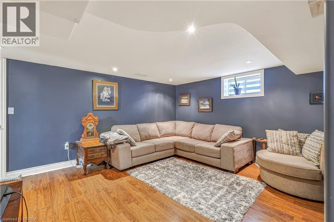
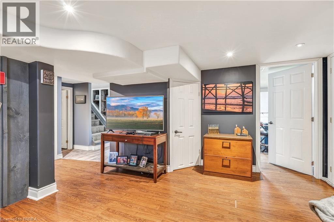
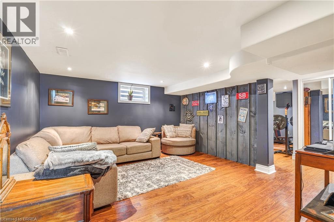
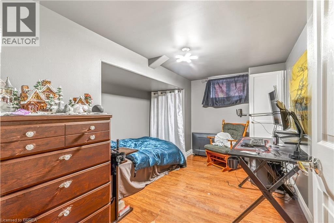
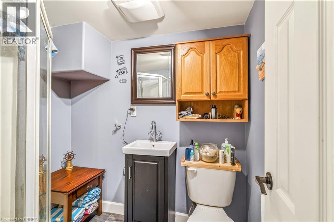
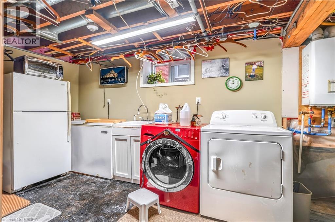
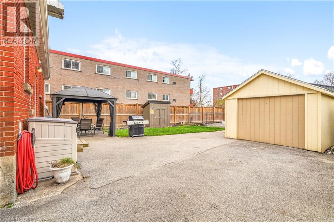
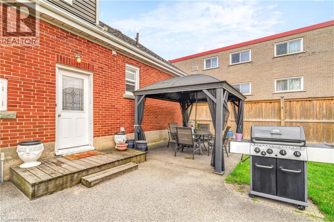
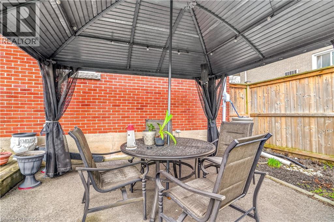
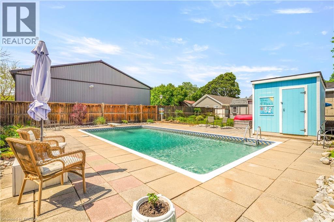
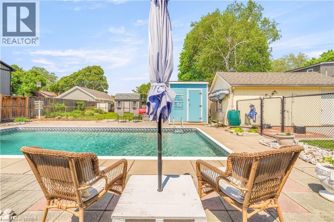
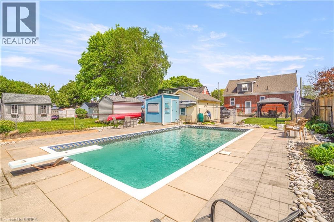
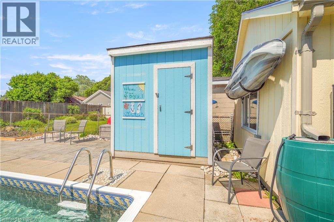
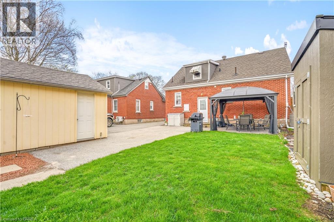
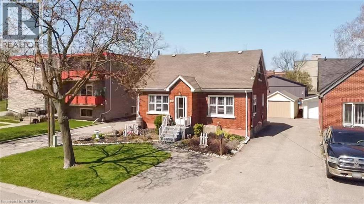
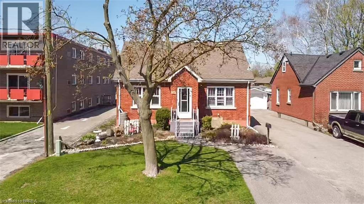
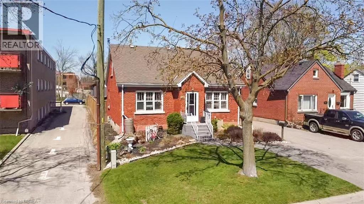
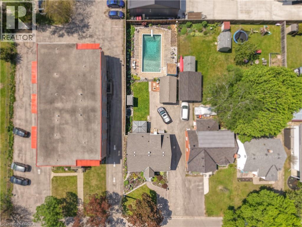
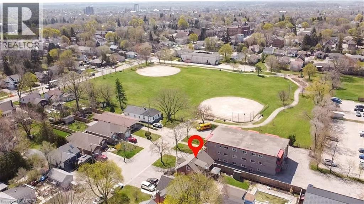
    A Beautiful Family Home on a Quiet Dead-End Street! This lovely brick home is sitting on a deep lot in a desirable Terrace Hill neighbourhood with a detached garage, an inground swimming pool, great neighbours, and a big park at the end of the street. Pride of ownership is evident from the moment you walk through the front door and into the inviting living room with hardwood flooring and pot lighting where you can entertain with family and friends, a formal dining room for enjoying family meals, a bright kitchen with luxury vinyl plank flooring and a window that looks out to the backyard space, a main floor bedroom with laminate flooring, and an updated 4pc. bathroom that features a vanity with a quartz countertop and a modern tiled shower with a soaker tub. Upstairs you'll find 2 generous-sized bedrooms and a convenient 2pc. bathroom. There is a separate entrance from the backyard(and off the kitchen) with stairs leading down to the finished basement where you'll find a cozy recreation room with a feature wall, a den that is currently being used as a home gym, a pristine 3pc. bathroom, a 4th bedroom, and the laundry room. You can enjoy summer barbecues with family and friends in the backyard space where everyone can lounge around the pool and take a dip to cool off, or relax under the gazebo, and the detached garage will be perfect for the hobbyist. Updates include new 30-year roof shingles in 2012, new furnace in 2013, newly renovated bathroom in 2021, widened driveway in 2019, some newer windows in 2019, new fencing in 2018, new pool liner in 2025, new pool pump in 2021, new pool filter in 2019, and more. A wonderful home sitting on a quiet dead-end street with access to a huge park that has play equipment and lots of room for the kids to run around and play and located close to schools, parks, shopping, restaurants, and highway access. Book a private viewing for this beautiful home. (id:61819)

    Location

    Loading map...

    Data provided by CREA via DDF®. The trademarks REALTOR®, REALTORS® are controlled by The Canadian Real Estate Association (CREA).

    Text