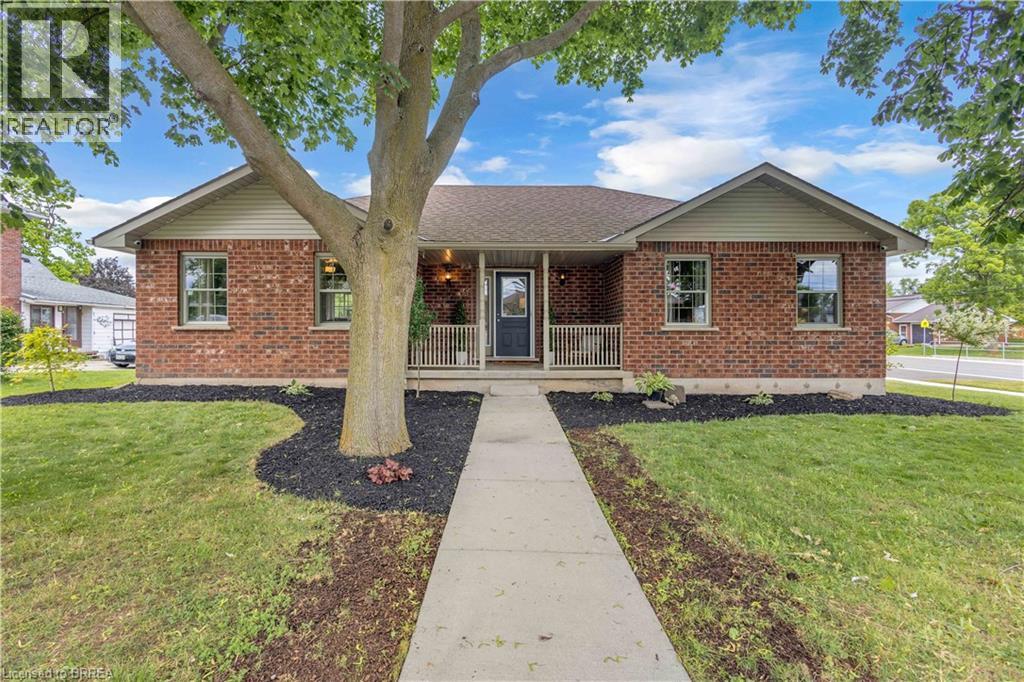
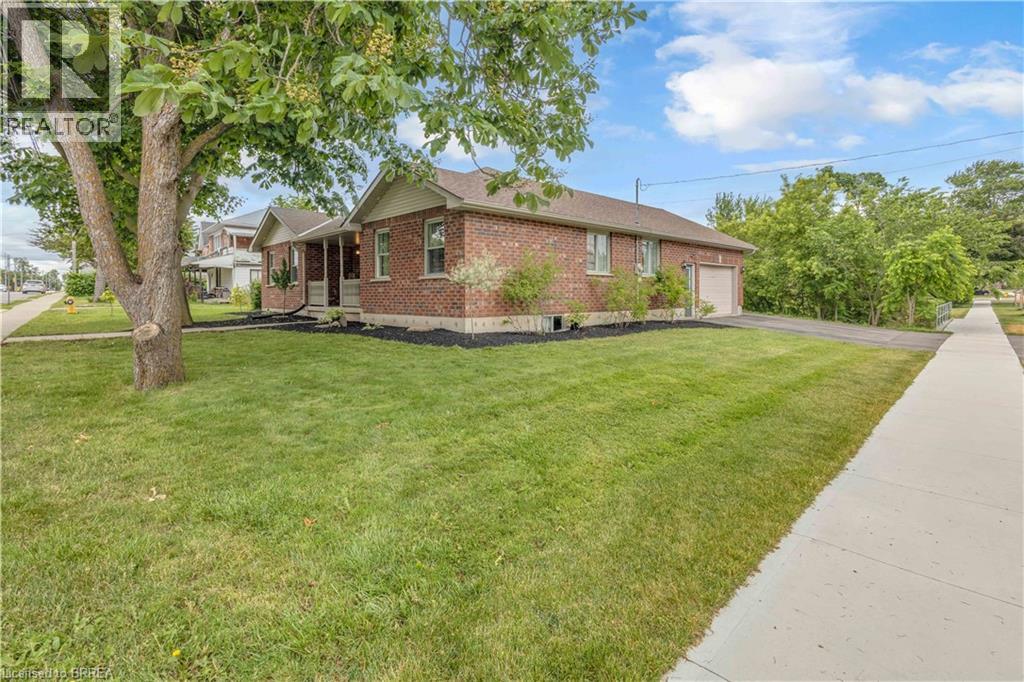
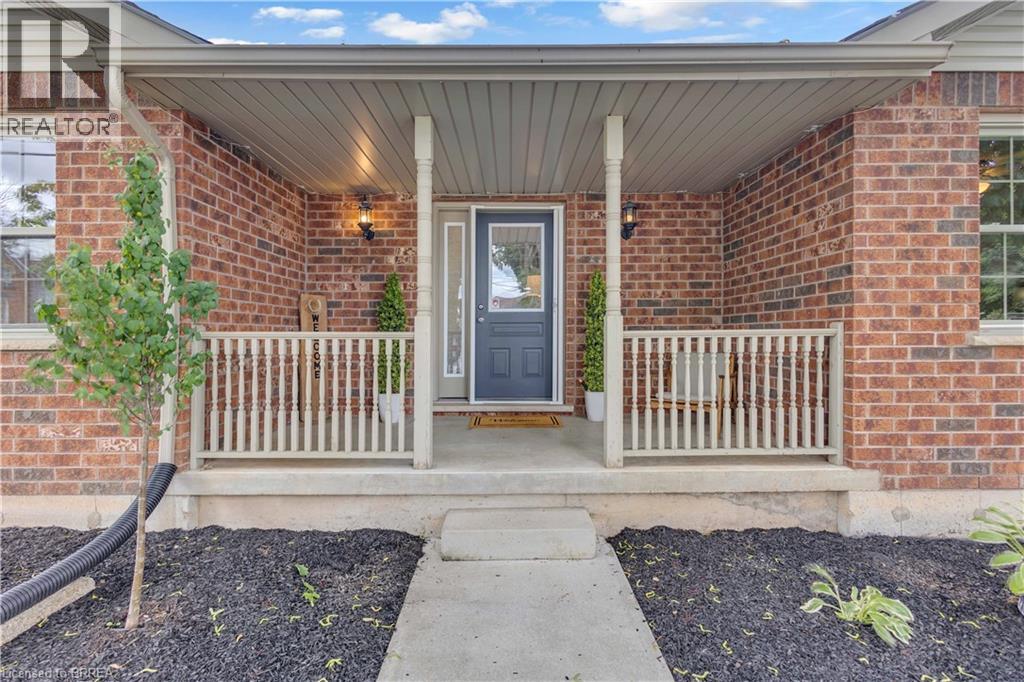
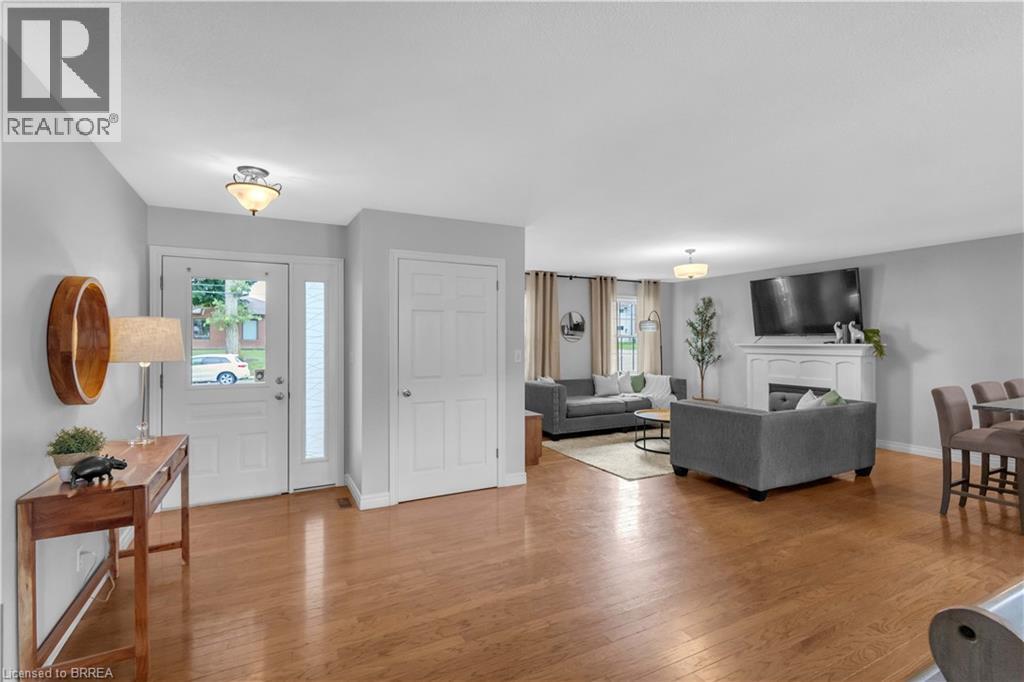
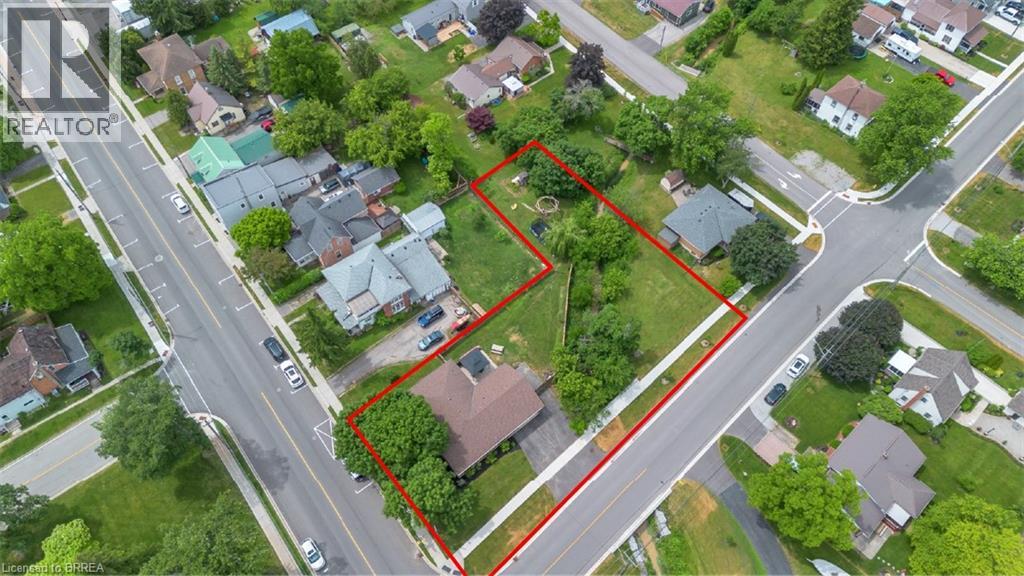
5-bedroom home for sale at 5 WALPOLE Drive, Jarvis ON · photo 1 of 51
    5-bedroom home for sale at 5 WALPOLE Drive, Jarvis ON · photo 2 of 51
    5-bedroom home for sale at 5 WALPOLE Drive, Jarvis ON · photo 3 of 51
    5-bedroom home for sale at 5 WALPOLE Drive, Jarvis ON · photo 4 of 51
    5-bedroom home for sale at 5 WALPOLE Drive, Jarvis ON · photo 5 of 51
    5-bedroom home for sale at 5 WALPOLE Drive, Jarvis ON · photo 6 of 51
    5-bedroom home for sale at 5 WALPOLE Drive, Jarvis ON · photo 7 of 51
    5-bedroom home for sale at 5 WALPOLE Drive, Jarvis ON · photo 8 of 51
    5-bedroom home for sale at 5 WALPOLE Drive, Jarvis ON · photo 9 of 51
    5-bedroom home for sale at 5 WALPOLE Drive, Jarvis ON · photo 10 of 51
    5-bedroom home for sale at 5 WALPOLE Drive, Jarvis ON · photo 11 of 51
    5-bedroom home for sale at 5 WALPOLE Drive, Jarvis ON · photo 12 of 51
    5-bedroom home for sale at 5 WALPOLE Drive, Jarvis ON · photo 13 of 51
    5-bedroom home for sale at 5 WALPOLE Drive, Jarvis ON · photo 14 of 51
    5-bedroom home for sale at 5 WALPOLE Drive, Jarvis ON · photo 15 of 51
    5-bedroom home for sale at 5 WALPOLE Drive, Jarvis ON · photo 16 of 51
    5-bedroom home for sale at 5 WALPOLE Drive, Jarvis ON · photo 17 of 51
    5-bedroom home for sale at 5 WALPOLE Drive, Jarvis ON · photo 18 of 51
    5-bedroom home for sale at 5 WALPOLE Drive, Jarvis ON · photo 19 of 51
    5-bedroom home for sale at 5 WALPOLE Drive, Jarvis ON · photo 20 of 51
    5-bedroom home for sale at 5 WALPOLE Drive, Jarvis ON · photo 21 of 51
    5-bedroom home for sale at 5 WALPOLE Drive, Jarvis ON · photo 22 of 51
    5-bedroom home for sale at 5 WALPOLE Drive, Jarvis ON · photo 23 of 51
    5-bedroom home for sale at 5 WALPOLE Drive, Jarvis ON · photo 24 of 51
    5-bedroom home for sale at 5 WALPOLE Drive, Jarvis ON · photo 25 of 51
    5-bedroom home for sale at 5 WALPOLE Drive, Jarvis ON · photo 26 of 51
    5-bedroom home for sale at 5 WALPOLE Drive, Jarvis ON · photo 27 of 51
    5-bedroom home for sale at 5 WALPOLE Drive, Jarvis ON · photo 28 of 51
    5-bedroom home for sale at 5 WALPOLE Drive, Jarvis ON · photo 29 of 51
    5-bedroom home for sale at 5 WALPOLE Drive, Jarvis ON · photo 30 of 51
    5-bedroom home for sale at 5 WALPOLE Drive, Jarvis ON · photo 31 of 51
    5-bedroom home for sale at 5 WALPOLE Drive, Jarvis ON · photo 32 of 51
    5-bedroom home for sale at 5 WALPOLE Drive, Jarvis ON · photo 33 of 51
    5-bedroom home for sale at 5 WALPOLE Drive, Jarvis ON · photo 34 of 51
    5-bedroom home for sale at 5 WALPOLE Drive, Jarvis ON · photo 35 of 51
    5-bedroom home for sale at 5 WALPOLE Drive, Jarvis ON · photo 36 of 51
    5-bedroom home for sale at 5 WALPOLE Drive, Jarvis ON · photo 37 of 51
    5-bedroom home for sale at 5 WALPOLE Drive, Jarvis ON · photo 38 of 51
    5-bedroom home for sale at 5 WALPOLE Drive, Jarvis ON · photo 39 of 51
    5-bedroom home for sale at 5 WALPOLE Drive, Jarvis ON · photo 40 of 51
    5-bedroom home for sale at 5 WALPOLE Drive, Jarvis ON · photo 41 of 51
    5-bedroom home for sale at 5 WALPOLE Drive, Jarvis ON · photo 42 of 51
    5-bedroom home for sale at 5 WALPOLE Drive, Jarvis ON · photo 43 of 51
    5-bedroom home for sale at 5 WALPOLE Drive, Jarvis ON · photo 44 of 51
    5-bedroom home for sale at 5 WALPOLE Drive, Jarvis ON · photo 45 of 51
    5-bedroom home for sale at 5 WALPOLE Drive, Jarvis ON · photo 46 of 51
    5-bedroom home for sale at 5 WALPOLE Drive, Jarvis ON · photo 47 of 51
    5-bedroom home for sale at 5 WALPOLE Drive, Jarvis ON · photo 48 of 51
    5-bedroom home for sale at 5 WALPOLE Drive, Jarvis ON · photo 49 of 51
    5-bedroom home for sale at 5 WALPOLE Drive, Jarvis ON · photo 50 of 51
    5-bedroom home for sale at 5 WALPOLE Drive, Jarvis ON · photo 51 of 51
    51 Photos

    5 WALPOLE Drive

    Jarvis, Ontario

    $659,900

    Single Family

    5

    Bedrooms

    2

    Bathrooms

    2,413

    Sq Ft

    0.52

    Acres

    Property Description

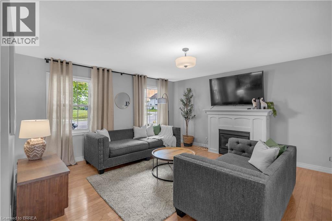
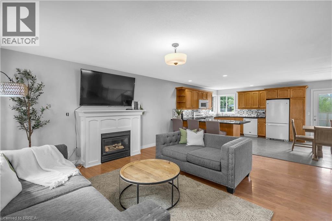
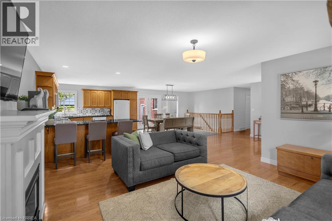
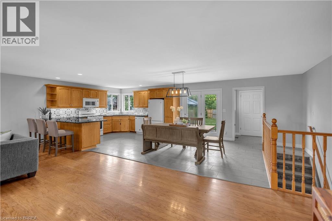
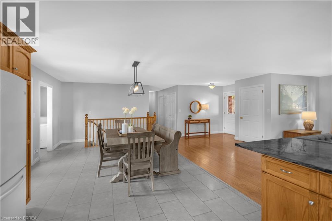
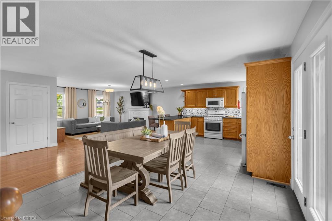
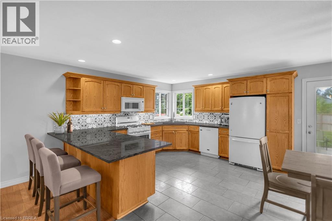
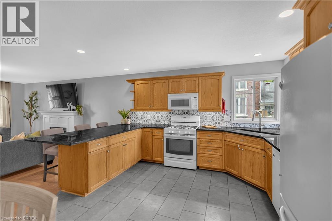
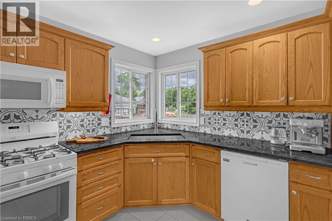
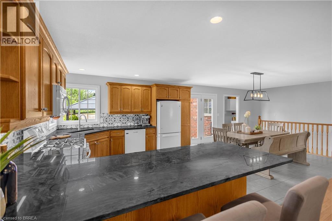
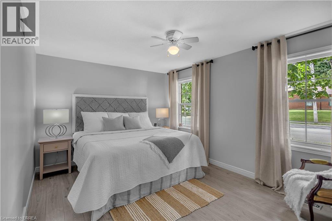
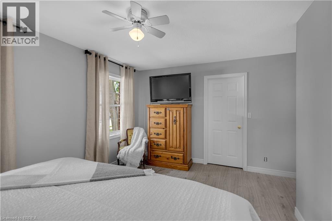
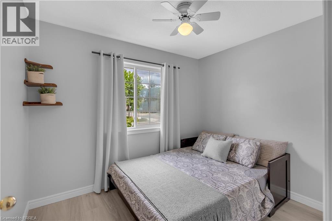
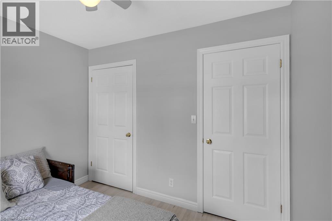
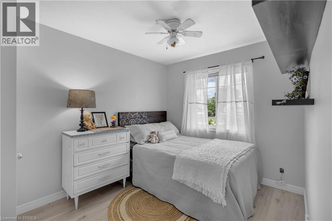
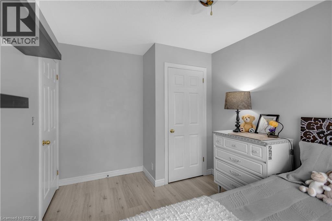
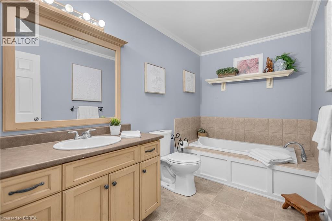
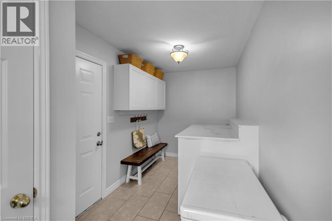
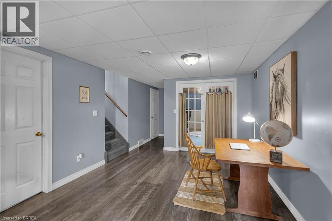
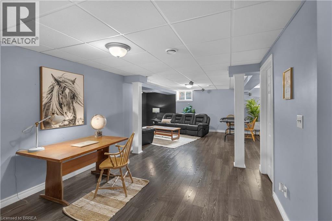
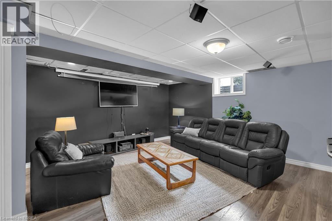
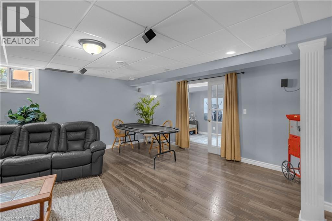
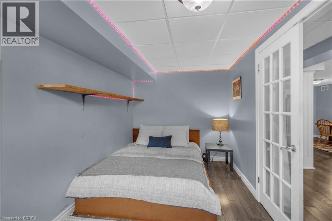
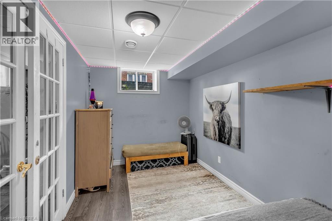
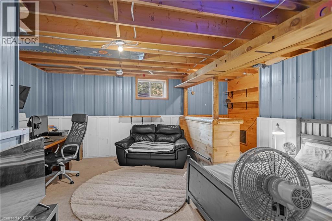
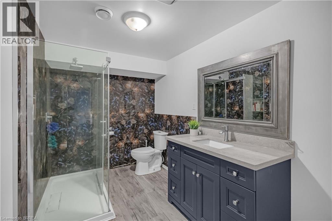
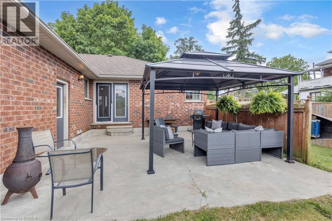
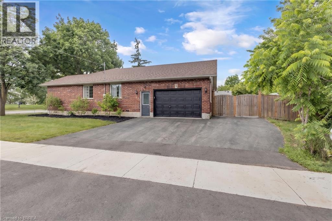
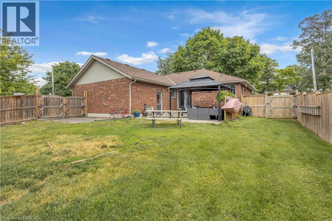
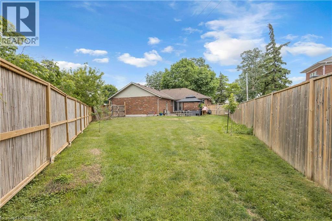
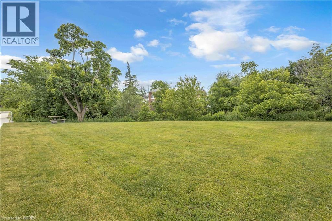
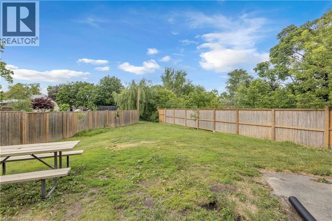
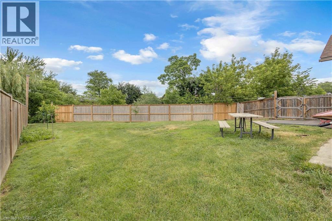
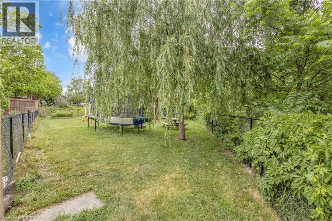
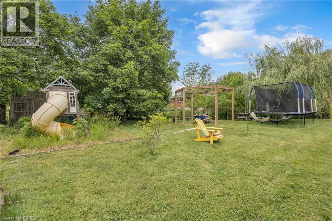
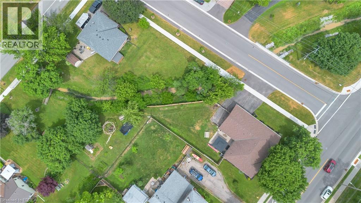
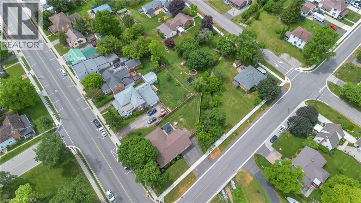
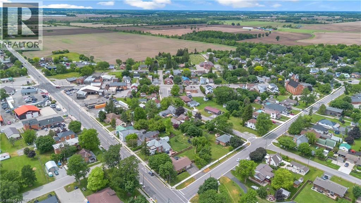
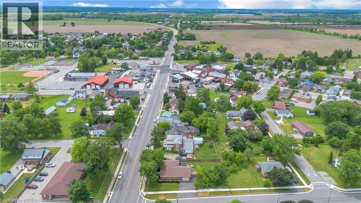
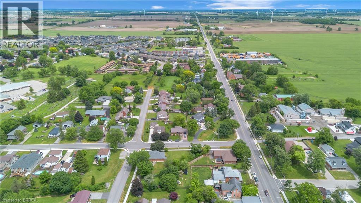
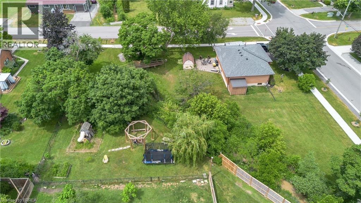
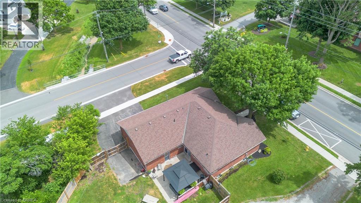
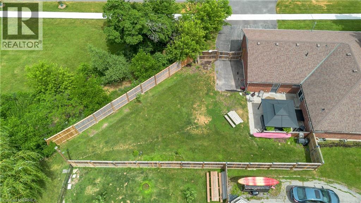
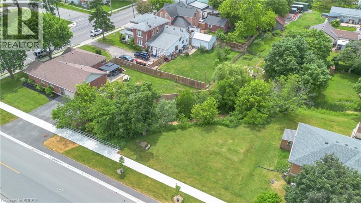
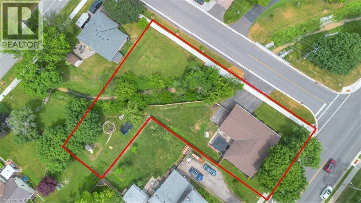
    WELCOME HOME to this charming all-brick bungalow nestled on a rare oversized corner lot in the heart of the quaint town of Jarvis. Offering over half an acre of property right in town, this is a truly unique opportunity where space & convenience come together. Simply enjoy the privacy & beauty of your expansive yard complete with a picturesque creek running through it where the possibilities for a unique oasis here are endless. Step onto the inviting covered front porch and into a home that instantly feels warm & welcoming. Freshly painted throughout & thoughtfully designed for family living, the spacious open-concept main floor seamlessly blends the living room, dining area, & kitchen into one inviting gathering space. The oversized kitchen is sure to impress, featuring granite countertops, abundant cabinetry, & patio doors leading to your backyard oasis. The main level offers three generous bedrooms & a beautifully appointed oversized bathroom complete with a relaxing soaker tub—perfect for unwinding at the end of the day. Downstairs, the fully finished basement provides an incredible amount of additional living space. A large rec room creates the ideal setting for movie nights, family gatherings, or a children's play area, while two additional finished rooms, currently used as bedrooms, offer flexibility for guests, hobbies, or a home office. A second full bathroom & substantial utility/storage room add even more functionality for growing families. Outside, the impressive lot continues to set this property apart. With a large driveway, 1.5-car garage, mature surroundings, & room to dream, this is a property that offers not only a beautiful home for today but exciting possibilities for tomorrow. A rare offering in a sought-after small-town setting, all within walking distance to local amenities, parks, schools, & everything Jarvis has to offer. (id:61819)

    Property Details

    Year Built
    2003
    Property Sub-Type
    Single Family
    Annual Taxes
    $3,998
    Lot Size
    0.52 acres
    Heating
    Forced air, Natural gas
    Cooling
    Central air conditioning

    Location

    Data provided by CREA via DDF®. The trademarks REALTOR®, REALTORS® are controlled by The Canadian Real Estate Association (CREA).

    Text
    BESbswy