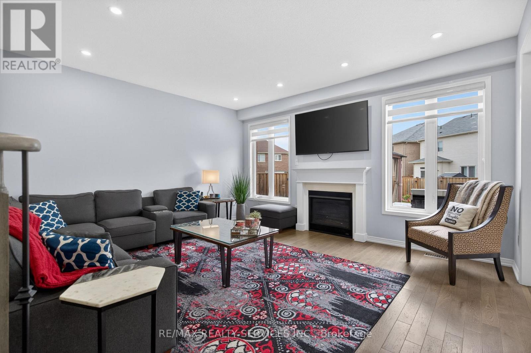
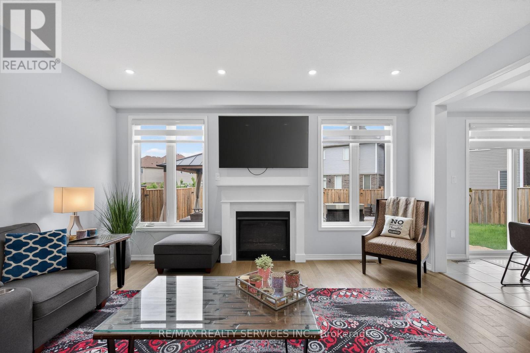
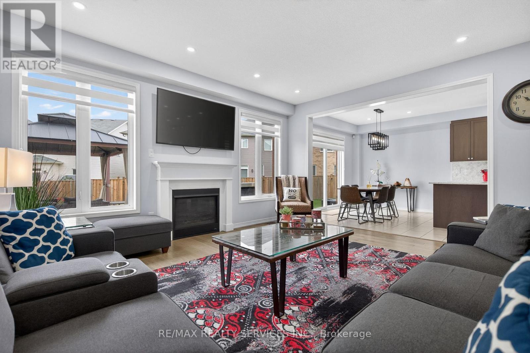
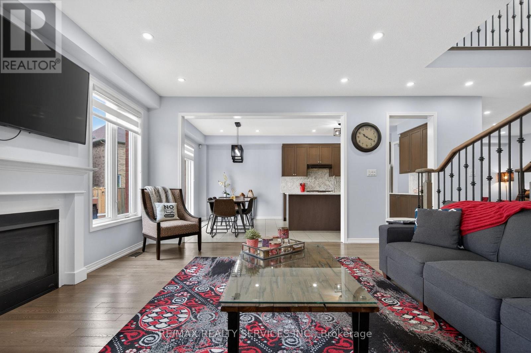
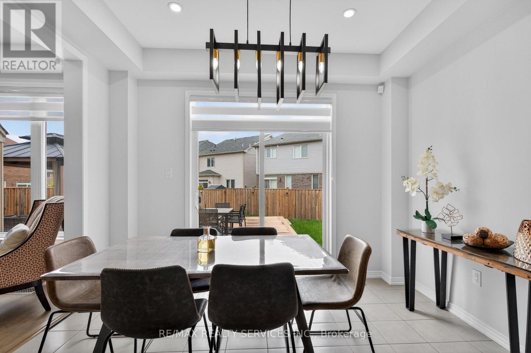
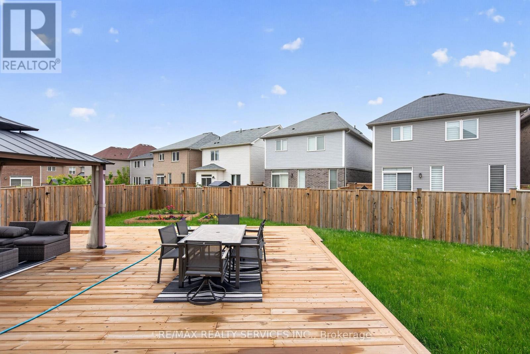
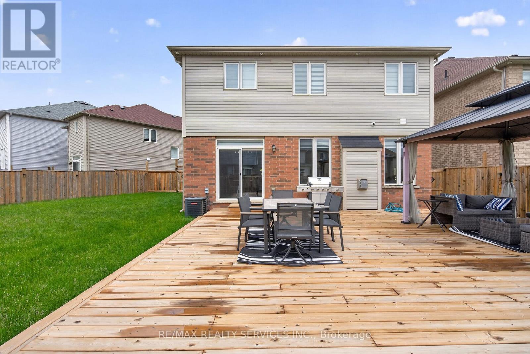
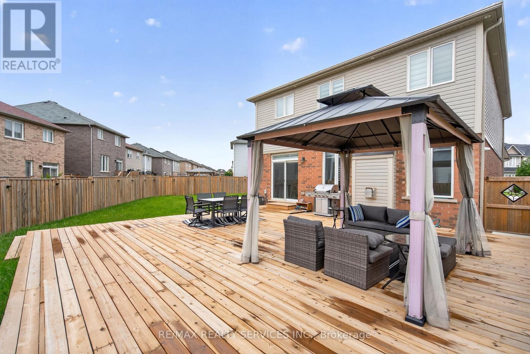
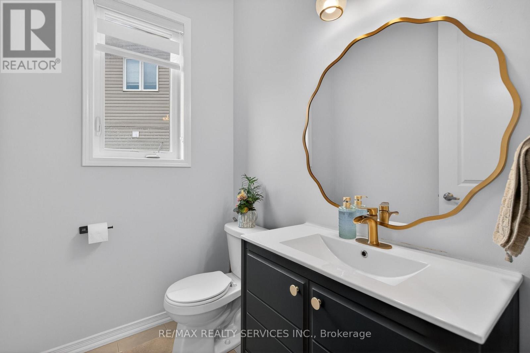
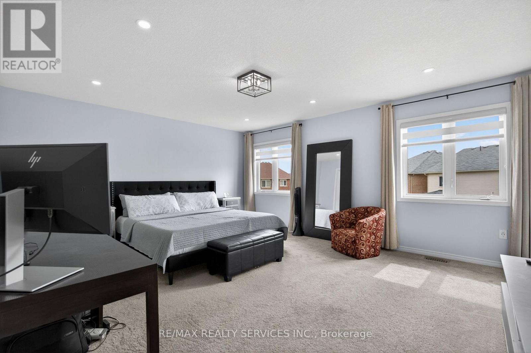
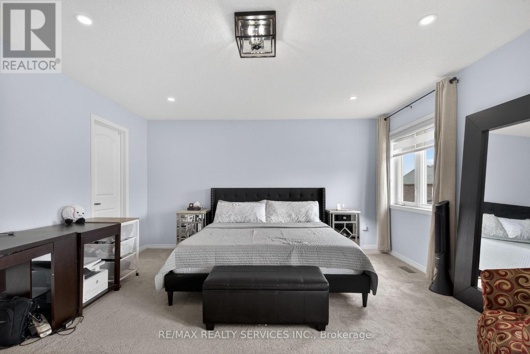
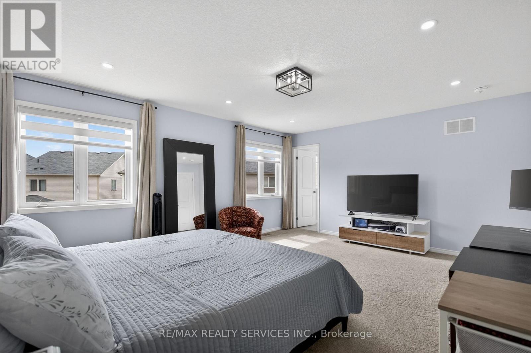
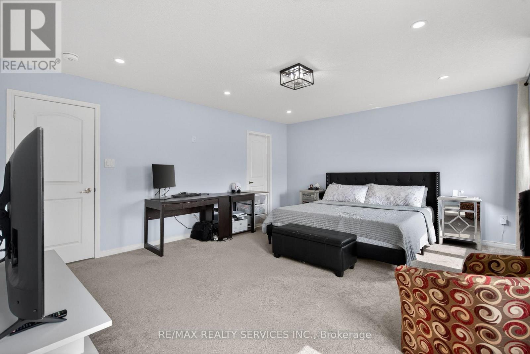
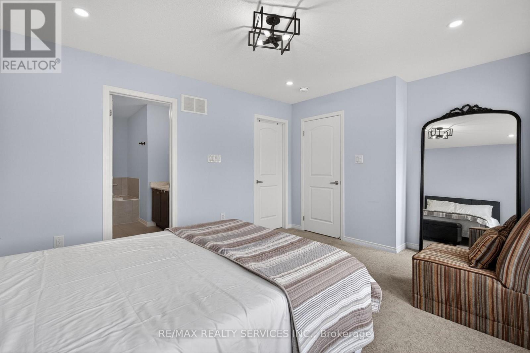
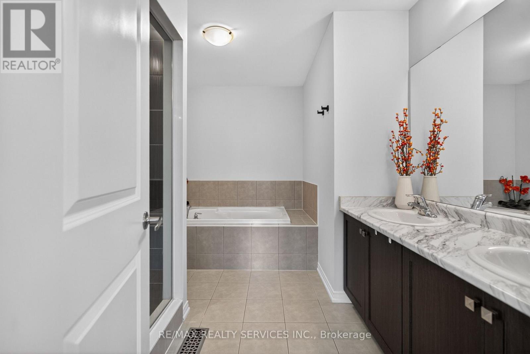
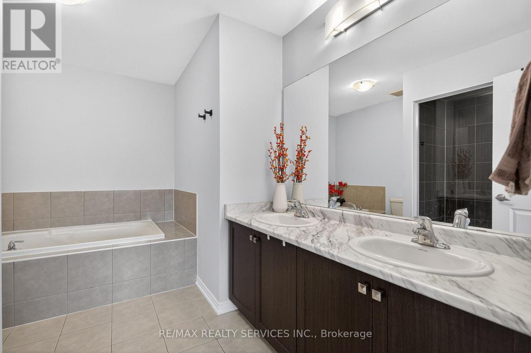
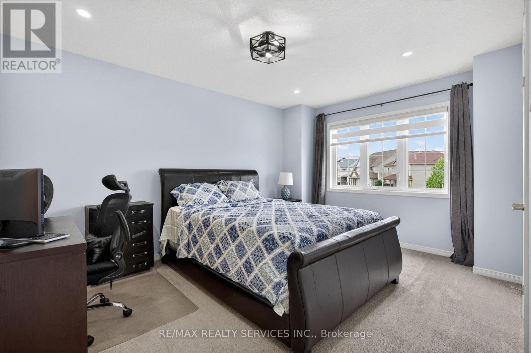
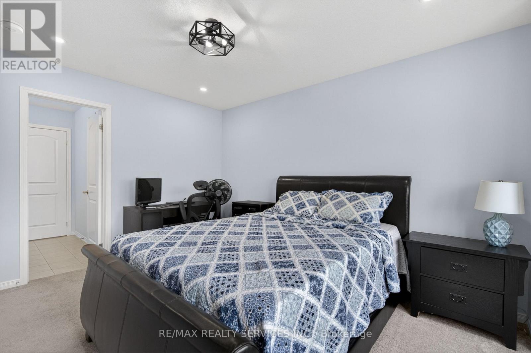
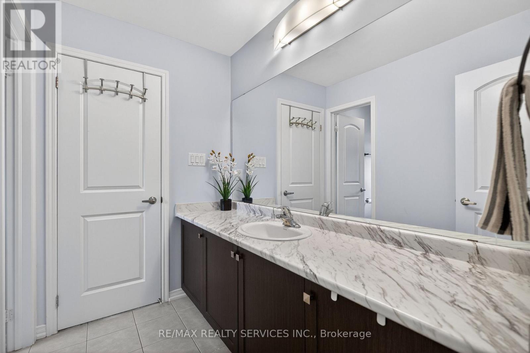
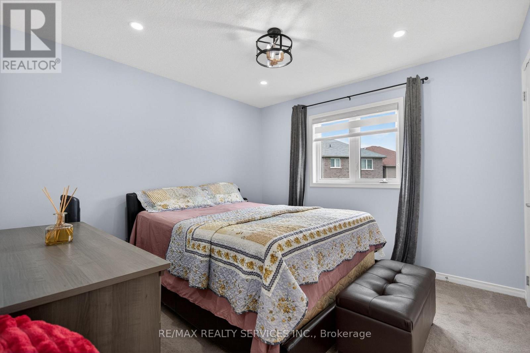
4-bedroom home for sale at 154 MUNRO CIRCLE, Brantford ON · photo 1 of 43
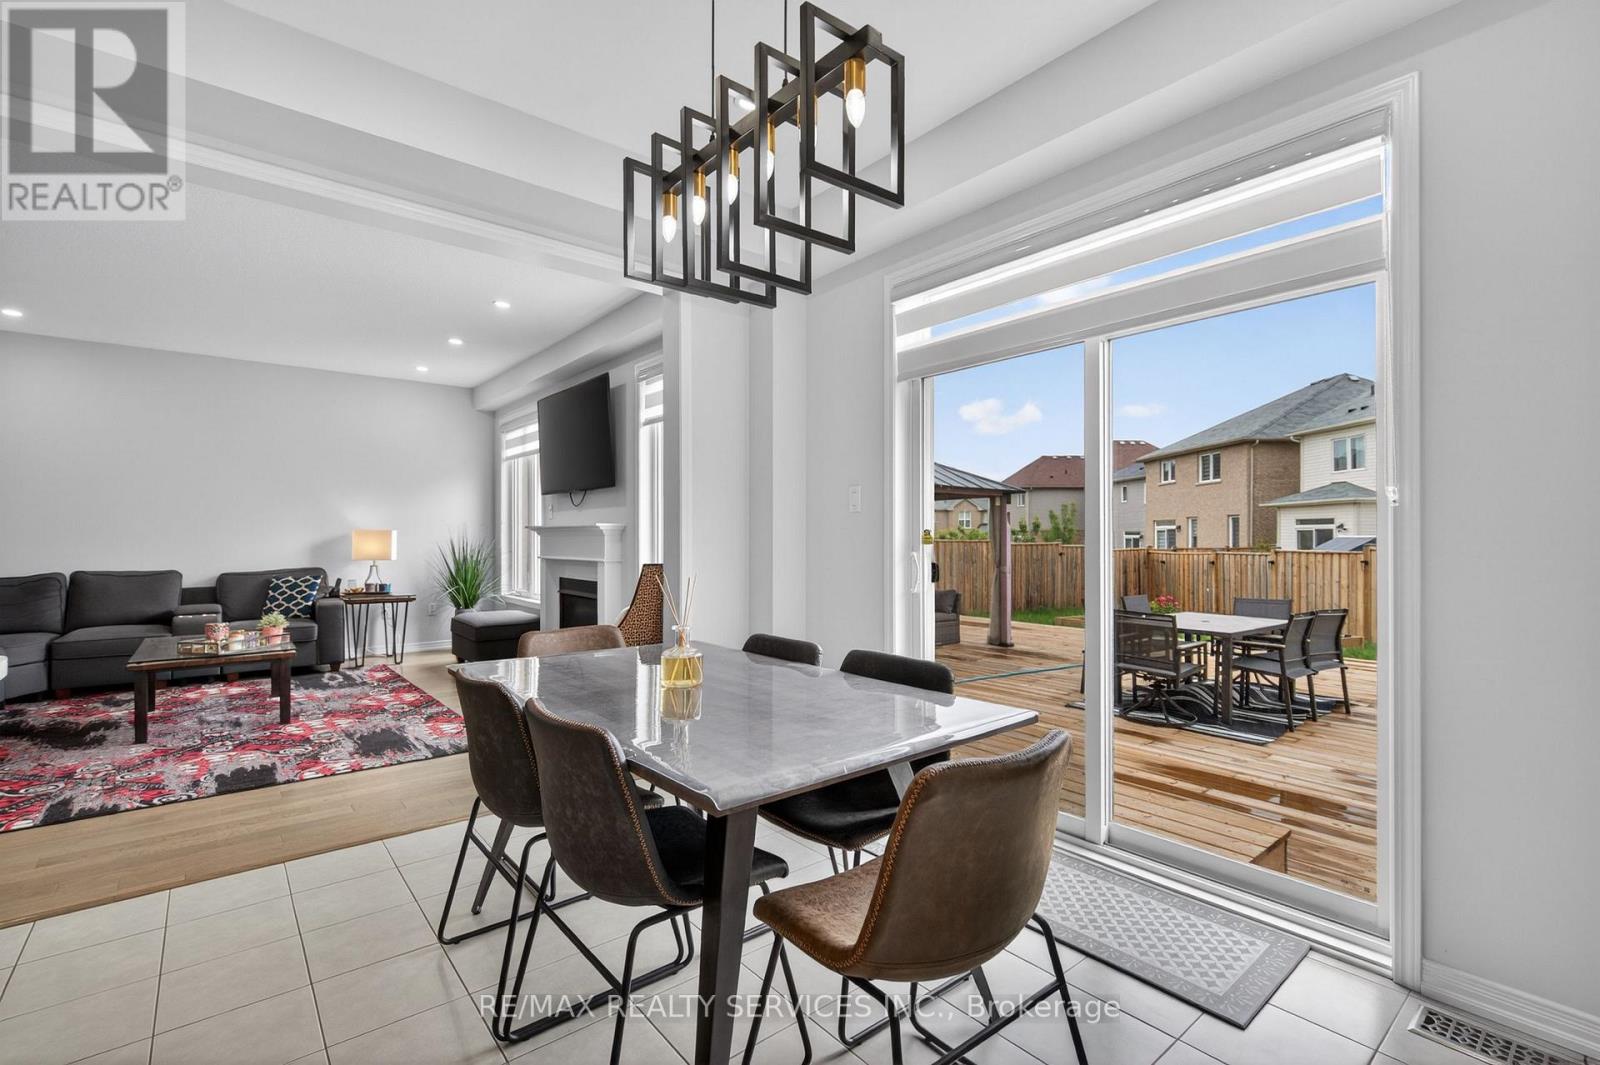
    4-bedroom home for sale at 154 MUNRO CIRCLE, Brantford ON · photo 2 of 43
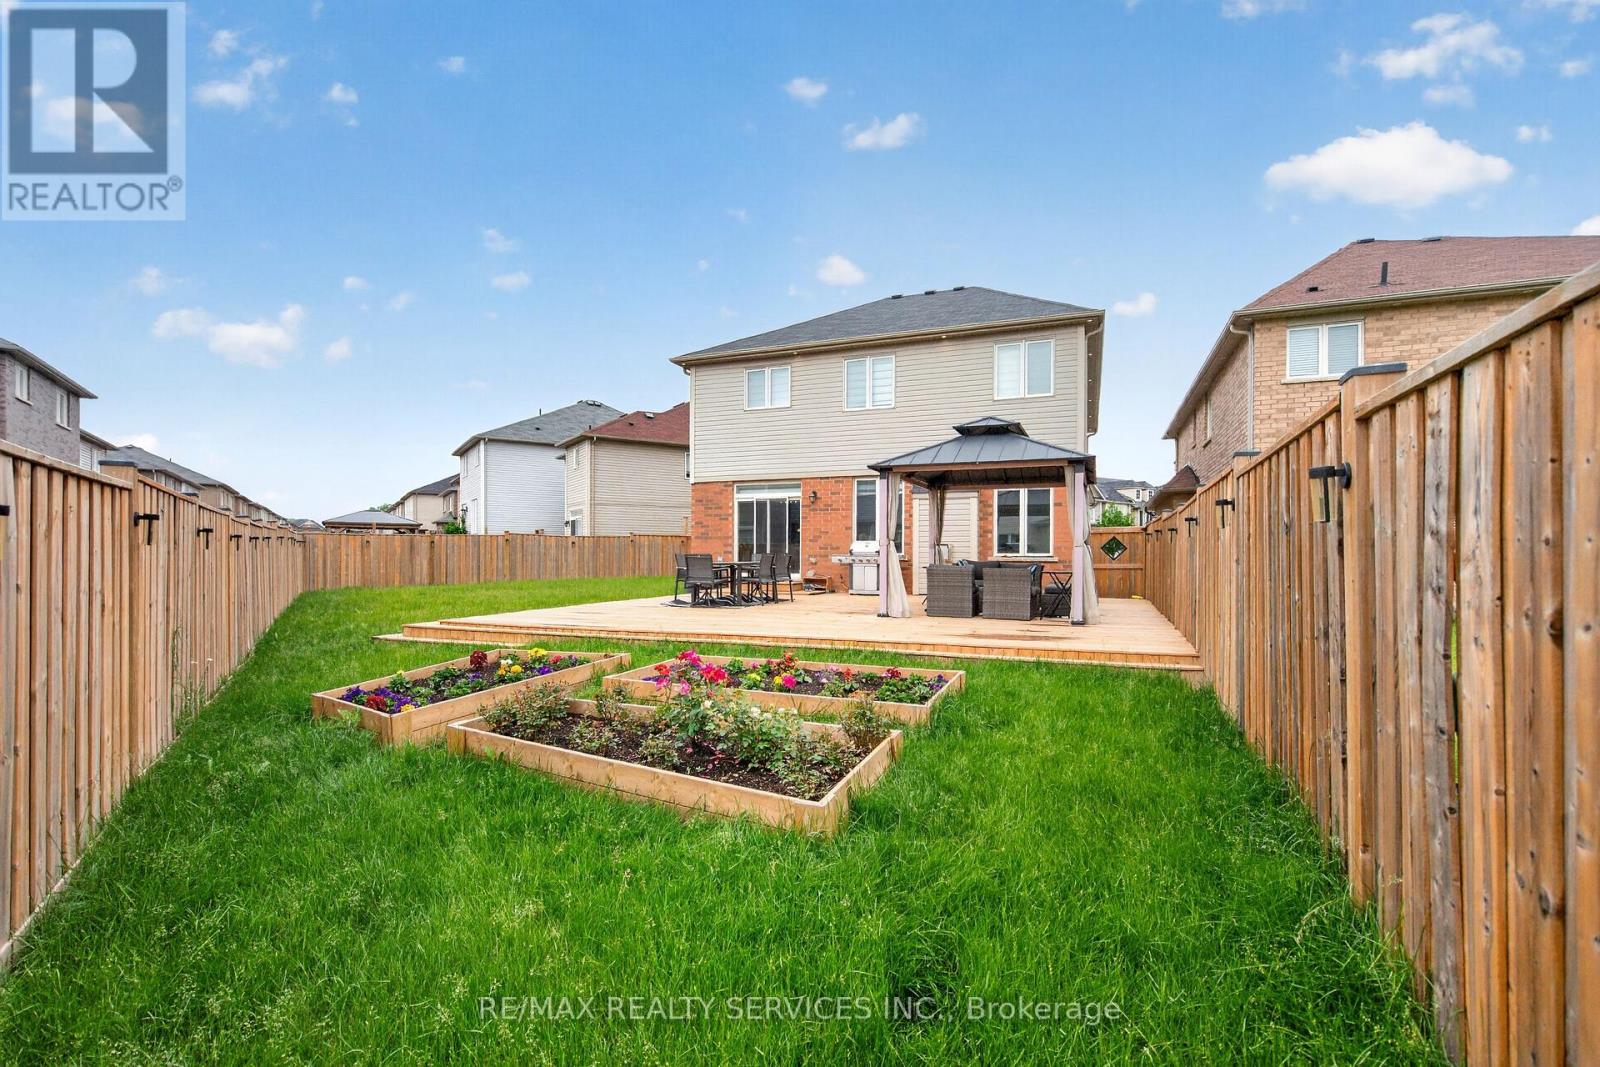
    4-bedroom home for sale at 154 MUNRO CIRCLE, Brantford ON · photo 3 of 43
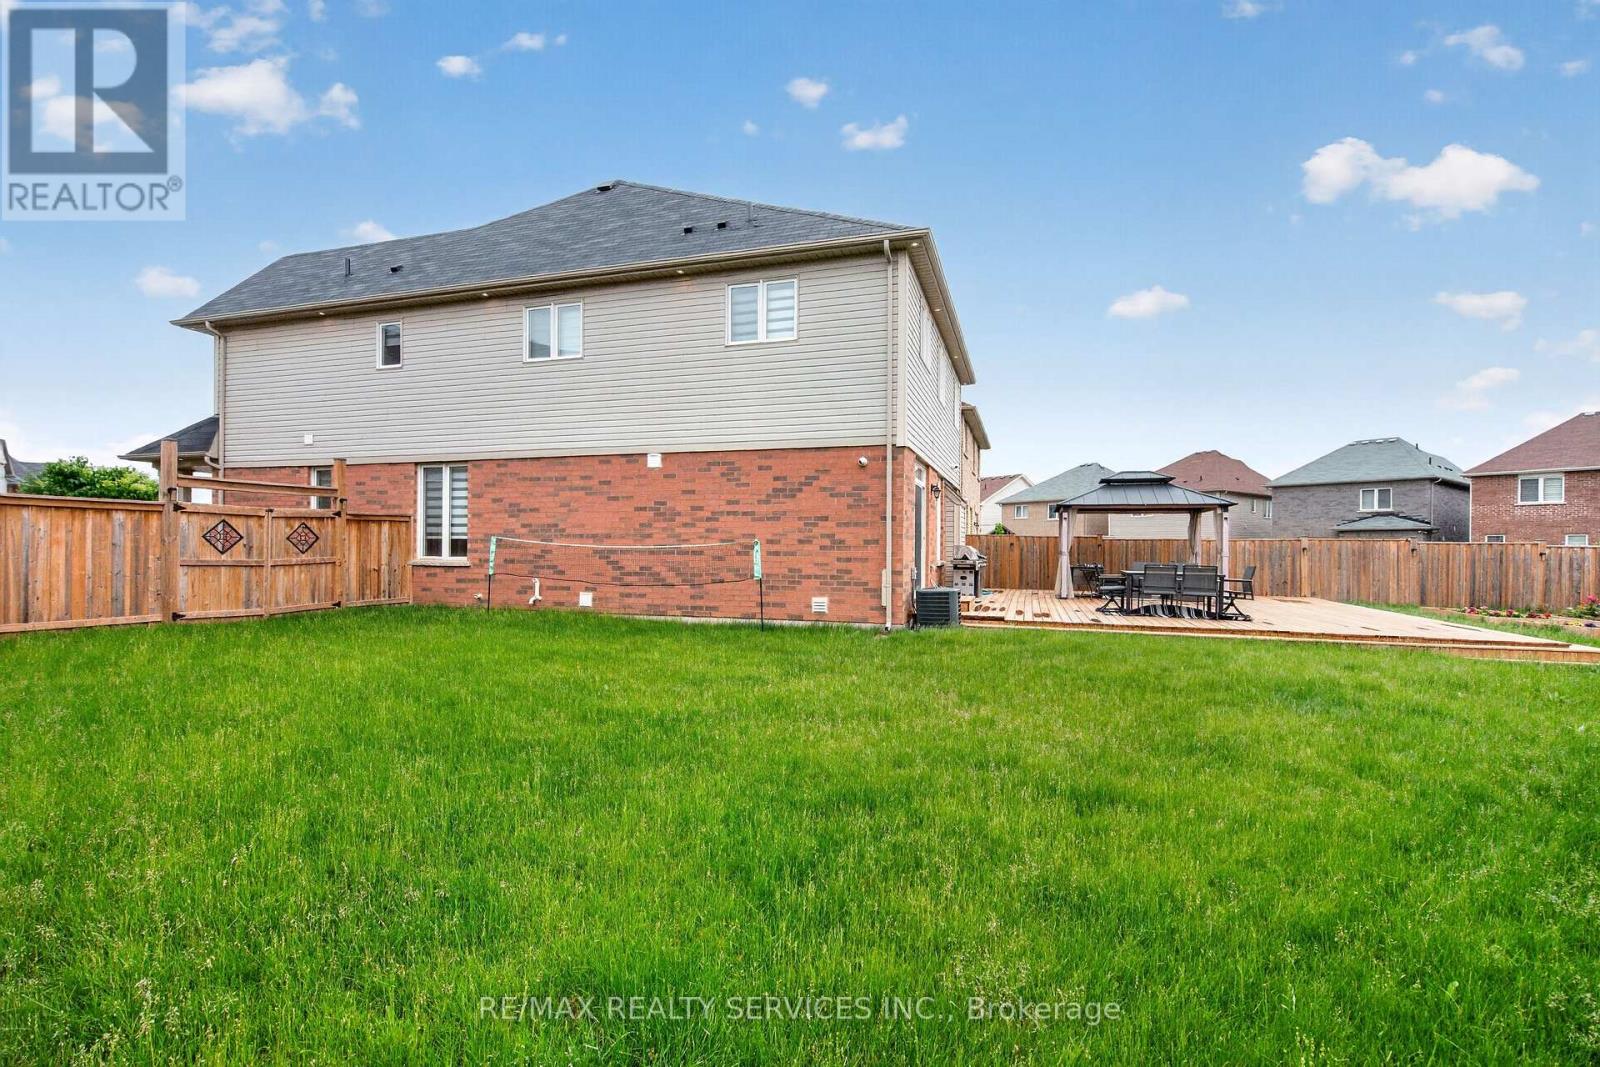
    4-bedroom home for sale at 154 MUNRO CIRCLE, Brantford ON · photo 4 of 43
    4-bedroom home for sale at 154 MUNRO CIRCLE, Brantford ON · photo 5 of 43
    4-bedroom home for sale at 154 MUNRO CIRCLE, Brantford ON · photo 6 of 43
    4-bedroom home for sale at 154 MUNRO CIRCLE, Brantford ON · photo 7 of 43
    4-bedroom home for sale at 154 MUNRO CIRCLE, Brantford ON · photo 8 of 43
    4-bedroom home for sale at 154 MUNRO CIRCLE, Brantford ON · photo 9 of 43
    4-bedroom home for sale at 154 MUNRO CIRCLE, Brantford ON · photo 10 of 43
    4-bedroom home for sale at 154 MUNRO CIRCLE, Brantford ON · photo 11 of 43
    4-bedroom home for sale at 154 MUNRO CIRCLE, Brantford ON · photo 12 of 43
    4-bedroom home for sale at 154 MUNRO CIRCLE, Brantford ON · photo 13 of 43
    4-bedroom home for sale at 154 MUNRO CIRCLE, Brantford ON · photo 14 of 43
    4-bedroom home for sale at 154 MUNRO CIRCLE, Brantford ON · photo 15 of 43
    4-bedroom home for sale at 154 MUNRO CIRCLE, Brantford ON · photo 16 of 43
    4-bedroom home for sale at 154 MUNRO CIRCLE, Brantford ON · photo 17 of 43
    4-bedroom home for sale at 154 MUNRO CIRCLE, Brantford ON · photo 18 of 43
    4-bedroom home for sale at 154 MUNRO CIRCLE, Brantford ON · photo 19 of 43
    4-bedroom home for sale at 154 MUNRO CIRCLE, Brantford ON · photo 20 of 43
    4-bedroom home for sale at 154 MUNRO CIRCLE, Brantford ON · photo 21 of 43
    4-bedroom home for sale at 154 MUNRO CIRCLE, Brantford ON · photo 22 of 43
    4-bedroom home for sale at 154 MUNRO CIRCLE, Brantford ON · photo 23 of 43
    4-bedroom home for sale at 154 MUNRO CIRCLE, Brantford ON · photo 24 of 43
    4-bedroom home for sale at 154 MUNRO CIRCLE, Brantford ON · photo 25 of 43
    4-bedroom home for sale at 154 MUNRO CIRCLE, Brantford ON · photo 26 of 43
    4-bedroom home for sale at 154 MUNRO CIRCLE, Brantford ON · photo 27 of 43
    4-bedroom home for sale at 154 MUNRO CIRCLE, Brantford ON · photo 28 of 43
    4-bedroom home for sale at 154 MUNRO CIRCLE, Brantford ON · photo 29 of 43
    4-bedroom home for sale at 154 MUNRO CIRCLE, Brantford ON · photo 30 of 43
    4-bedroom home for sale at 154 MUNRO CIRCLE, Brantford ON · photo 31 of 43
    4-bedroom home for sale at 154 MUNRO CIRCLE, Brantford ON · photo 32 of 43
    4-bedroom home for sale at 154 MUNRO CIRCLE, Brantford ON · photo 33 of 43
    4-bedroom home for sale at 154 MUNRO CIRCLE, Brantford ON · photo 34 of 43
    4-bedroom home for sale at 154 MUNRO CIRCLE, Brantford ON · photo 35 of 43
    4-bedroom home for sale at 154 MUNRO CIRCLE, Brantford ON · photo 36 of 43
    4-bedroom home for sale at 154 MUNRO CIRCLE, Brantford ON · photo 37 of 43
    4-bedroom home for sale at 154 MUNRO CIRCLE, Brantford ON · photo 38 of 43
    4-bedroom home for sale at 154 MUNRO CIRCLE, Brantford ON · photo 39 of 43
    4-bedroom home for sale at 154 MUNRO CIRCLE, Brantford ON · photo 40 of 43
    4-bedroom home for sale at 154 MUNRO CIRCLE, Brantford ON · photo 41 of 43
    4-bedroom home for sale at 154 MUNRO CIRCLE, Brantford ON · photo 42 of 43
    4-bedroom home for sale at 154 MUNRO CIRCLE, Brantford ON · photo 43 of 43
    43 Photos

    154 MUNRO CIRCLE

    Brantford, Ontario

    $979,000

    Single Family

    4

    Bedrooms

    4

    Bathrooms

    Property Description

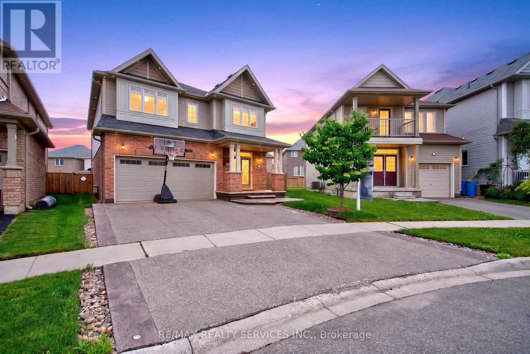
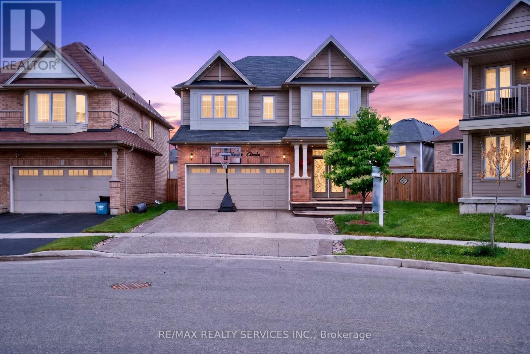
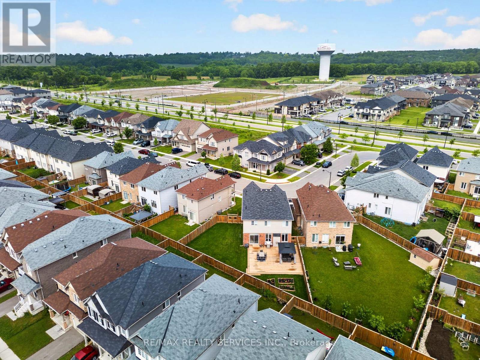
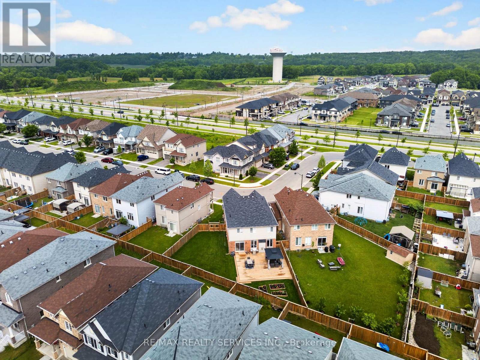
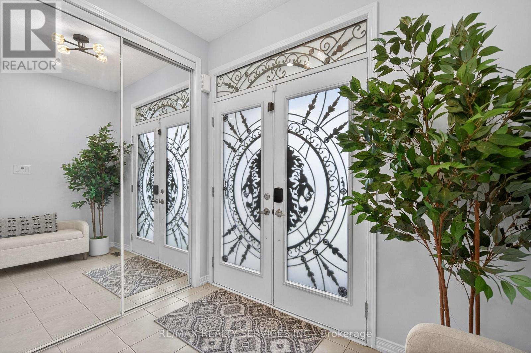
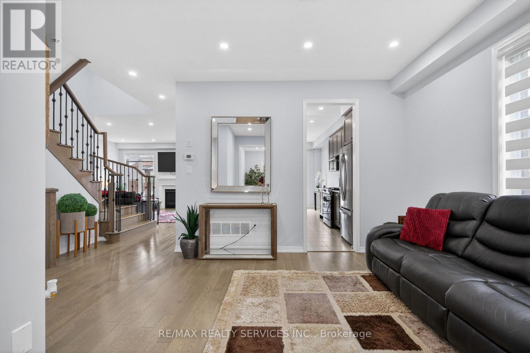
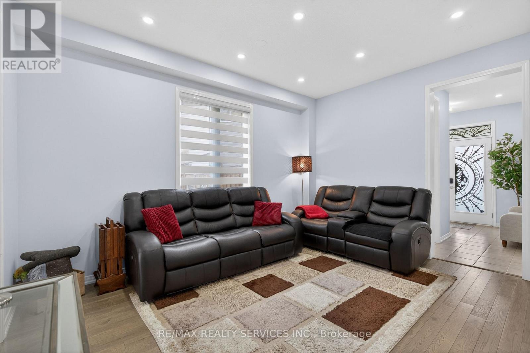
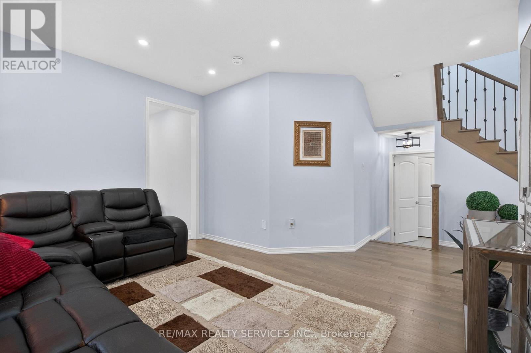
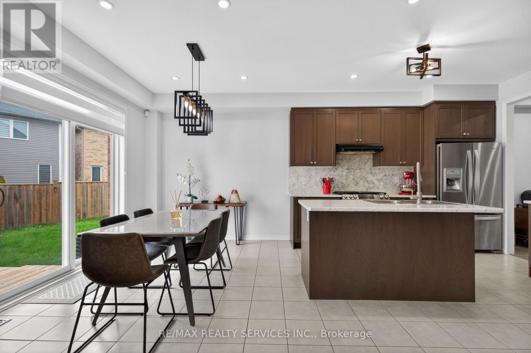
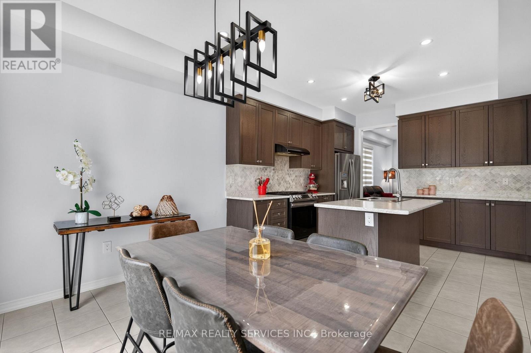
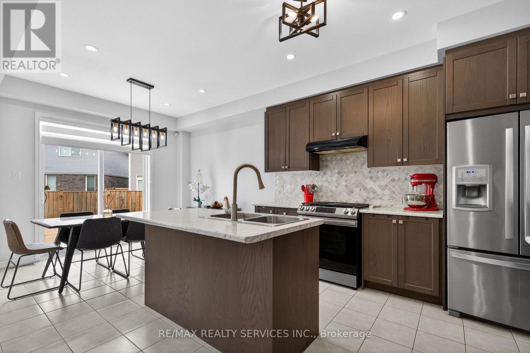
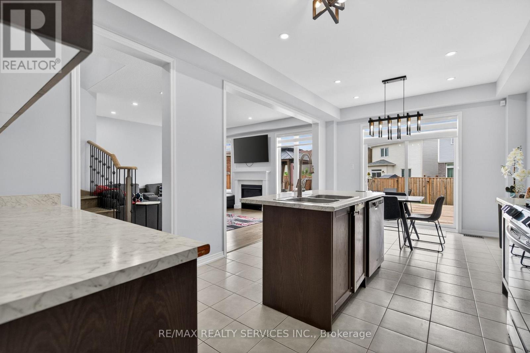
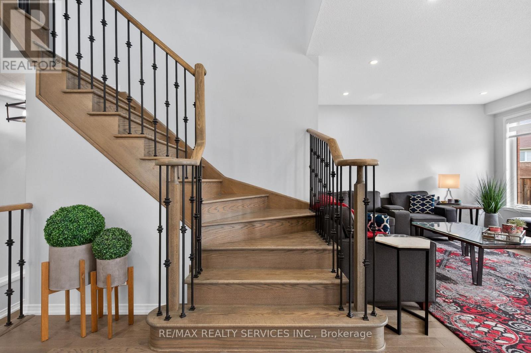
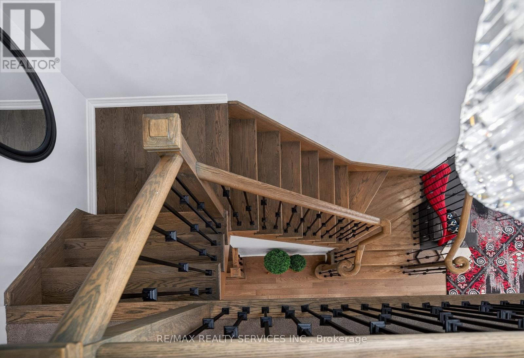
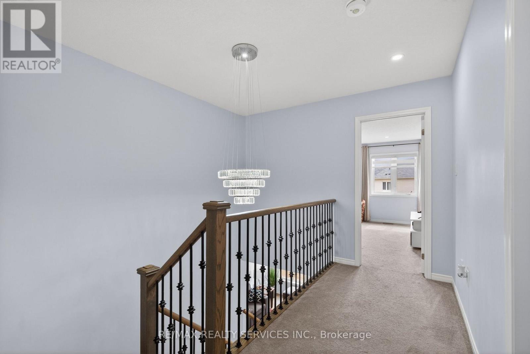
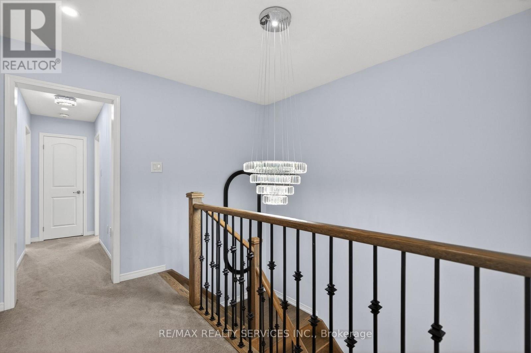
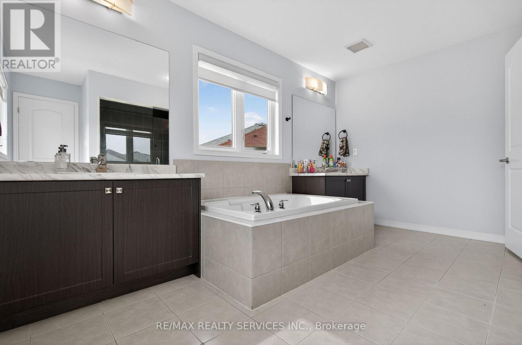
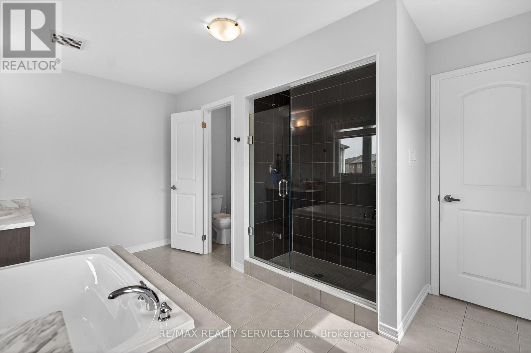
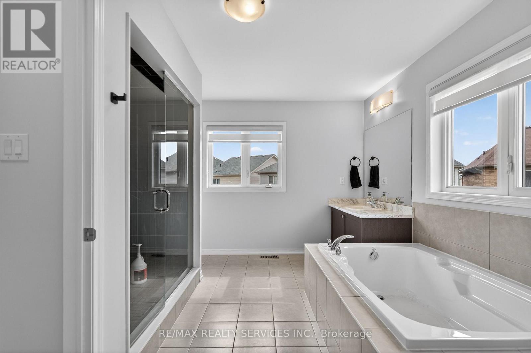
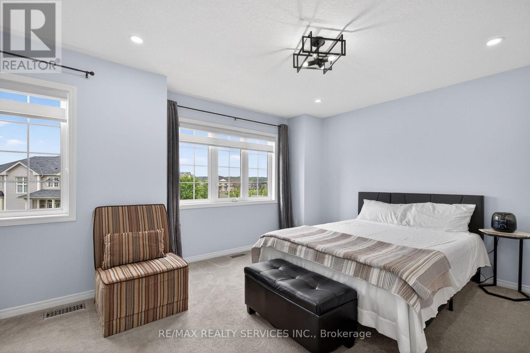
    Welcome to 154 Munro Circle, an exceptional 4-bedroom, 4-bathroom family home offering 2,467 sq. ft. of beautifully designed living space in one of Brantford's most sought-after neighbourhoods.Situated on a rare oversized pie-shaped lot, this property offers an impressive 30.54 ft frontage that expands into a massive backyard, with lot depths of approximately 127 ft on one side and 93 ft on the other-providing endless possibilities for outdoor entertaining, children's play areas, gardening, or creating your dream backyard oasis. Step inside to a bright and spacious layout featuring large windows, generous living areas, and a functional kitchen that seamlessly connects to the main living spaces-perfect for family living and entertaining.Upstairs offers four spacious bedrooms, including a primary suite with a private ensuite and ample closet space. With four bathrooms throughout, this home is designed to comfortably accommodate growing families. (id:61819)

    Property Details

    Property Sub-Type
    Single Family
    Annual Taxes
    $6,253
    Heating
    Forced air, Natural gas
    Cooling
    Central air conditioning

    Location

    Data provided by CREA via DDF®. The trademarks REALTOR®, REALTORS® are controlled by The Canadian Real Estate Association (CREA).

    Text