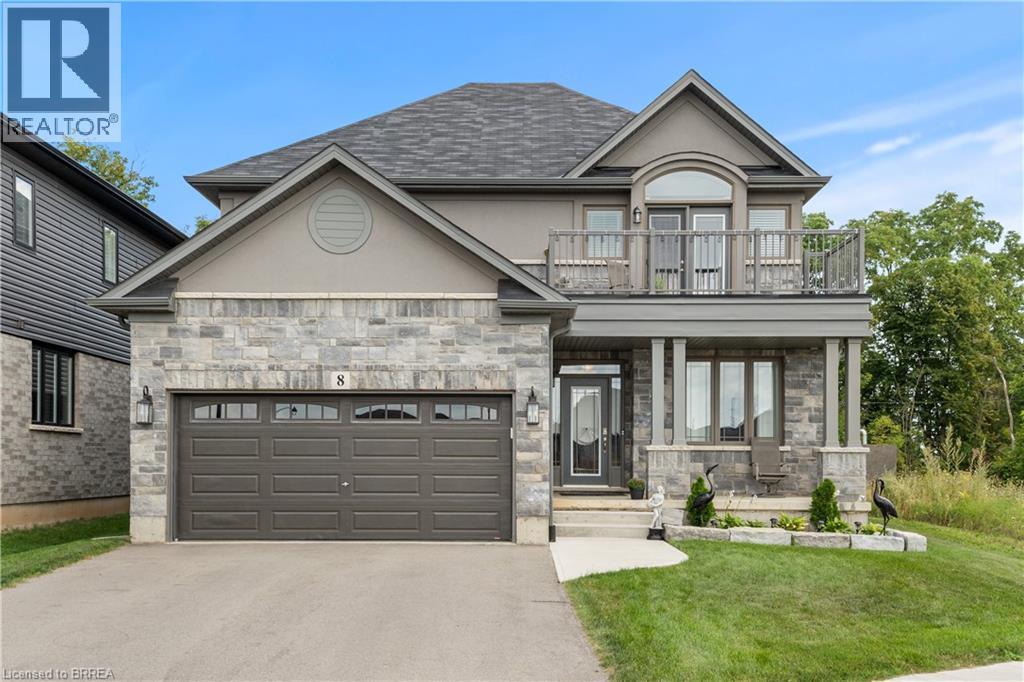
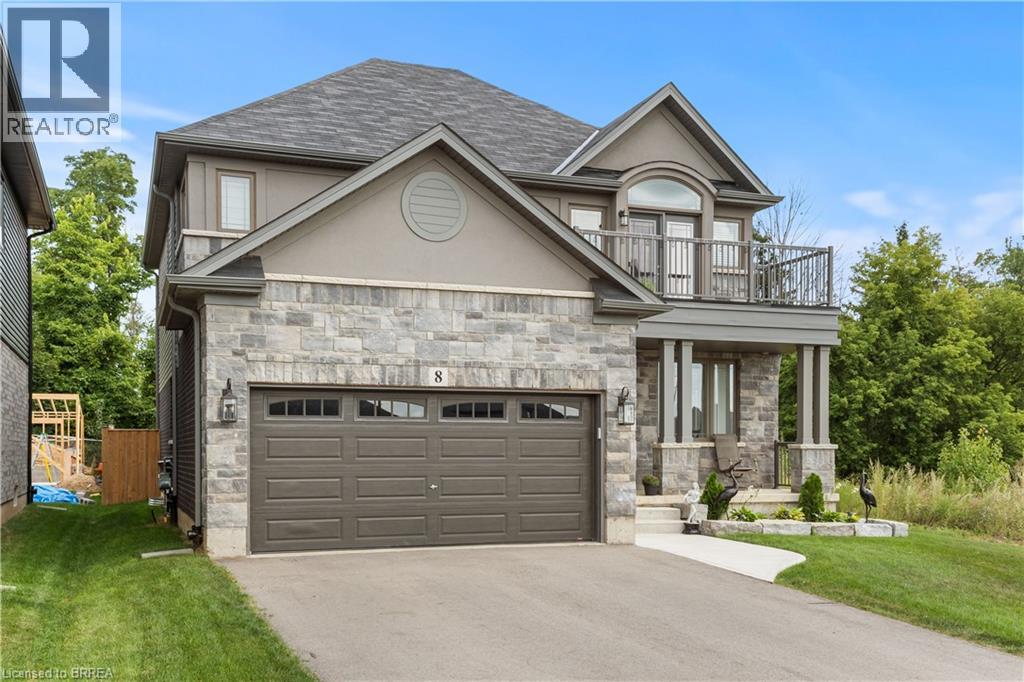
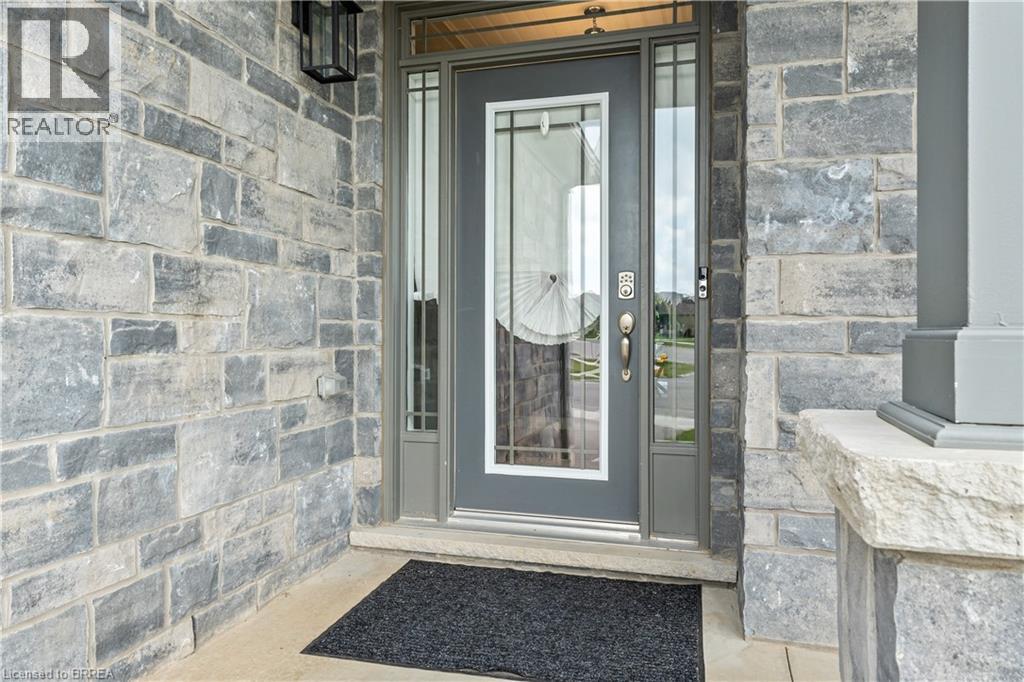
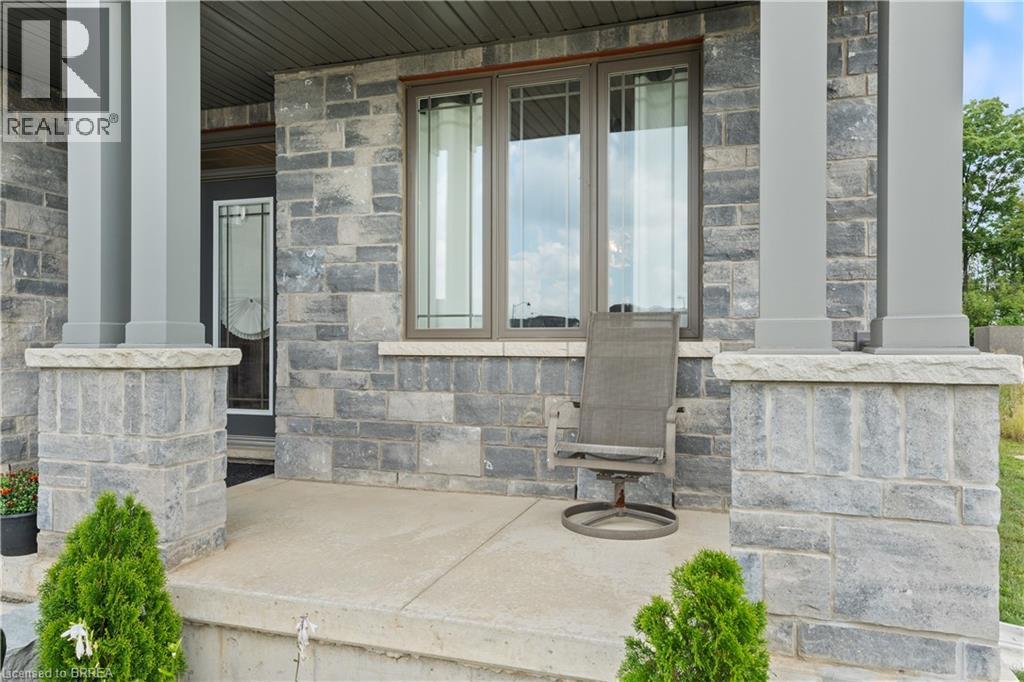
4-bedroom home for sale at 8 LORNE CARD Drive, Paris ON · photo 1 of 41
    4-bedroom home for sale at 8 LORNE CARD Drive, Paris ON · photo 2 of 41
    4-bedroom home for sale at 8 LORNE CARD Drive, Paris ON · photo 3 of 41
    4-bedroom home for sale at 8 LORNE CARD Drive, Paris ON · photo 4 of 41
    4-bedroom home for sale at 8 LORNE CARD Drive, Paris ON · photo 5 of 41
    4-bedroom home for sale at 8 LORNE CARD Drive, Paris ON · photo 6 of 41
    4-bedroom home for sale at 8 LORNE CARD Drive, Paris ON · photo 7 of 41
    4-bedroom home for sale at 8 LORNE CARD Drive, Paris ON · photo 8 of 41
    4-bedroom home for sale at 8 LORNE CARD Drive, Paris ON · photo 9 of 41
    4-bedroom home for sale at 8 LORNE CARD Drive, Paris ON · photo 10 of 41
    4-bedroom home for sale at 8 LORNE CARD Drive, Paris ON · photo 11 of 41
    4-bedroom home for sale at 8 LORNE CARD Drive, Paris ON · photo 12 of 41
    4-bedroom home for sale at 8 LORNE CARD Drive, Paris ON · photo 13 of 41
    4-bedroom home for sale at 8 LORNE CARD Drive, Paris ON · photo 14 of 41
    4-bedroom home for sale at 8 LORNE CARD Drive, Paris ON · photo 15 of 41
    4-bedroom home for sale at 8 LORNE CARD Drive, Paris ON · photo 16 of 41
    4-bedroom home for sale at 8 LORNE CARD Drive, Paris ON · photo 17 of 41
    4-bedroom home for sale at 8 LORNE CARD Drive, Paris ON · photo 18 of 41
    4-bedroom home for sale at 8 LORNE CARD Drive, Paris ON · photo 19 of 41
    4-bedroom home for sale at 8 LORNE CARD Drive, Paris ON · photo 20 of 41
    4-bedroom home for sale at 8 LORNE CARD Drive, Paris ON · photo 21 of 41
    4-bedroom home for sale at 8 LORNE CARD Drive, Paris ON · photo 22 of 41
    4-bedroom home for sale at 8 LORNE CARD Drive, Paris ON · photo 23 of 41
    4-bedroom home for sale at 8 LORNE CARD Drive, Paris ON · photo 24 of 41
    4-bedroom home for sale at 8 LORNE CARD Drive, Paris ON · photo 25 of 41
    4-bedroom home for sale at 8 LORNE CARD Drive, Paris ON · photo 26 of 41
    4-bedroom home for sale at 8 LORNE CARD Drive, Paris ON · photo 27 of 41
    4-bedroom home for sale at 8 LORNE CARD Drive, Paris ON · photo 28 of 41
    4-bedroom home for sale at 8 LORNE CARD Drive, Paris ON · photo 29 of 41
    4-bedroom home for sale at 8 LORNE CARD Drive, Paris ON · photo 30 of 41
    4-bedroom home for sale at 8 LORNE CARD Drive, Paris ON · photo 31 of 41
    4-bedroom home for sale at 8 LORNE CARD Drive, Paris ON · photo 32 of 41
    4-bedroom home for sale at 8 LORNE CARD Drive, Paris ON · photo 33 of 41
    4-bedroom home for sale at 8 LORNE CARD Drive, Paris ON · photo 34 of 41
    4-bedroom home for sale at 8 LORNE CARD Drive, Paris ON · photo 35 of 41
    4-bedroom home for sale at 8 LORNE CARD Drive, Paris ON · photo 36 of 41
    4-bedroom home for sale at 8 LORNE CARD Drive, Paris ON · photo 37 of 41
    4-bedroom home for sale at 8 LORNE CARD Drive, Paris ON · photo 38 of 41
    4-bedroom home for sale at 8 LORNE CARD Drive, Paris ON · photo 39 of 41
    4-bedroom home for sale at 8 LORNE CARD Drive, Paris ON · photo 40 of 41
    4-bedroom home for sale at 8 LORNE CARD Drive, Paris ON · photo 41 of 41
    41 Photos

    8 LORNE CARD Drive

    Paris, Ontario

    $999,995

    Single Family

    4

    Bedrooms

    3

    Bathrooms

    2,413

    Sq Ft

    Property Description

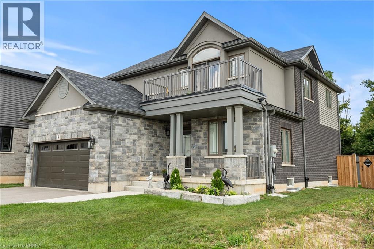
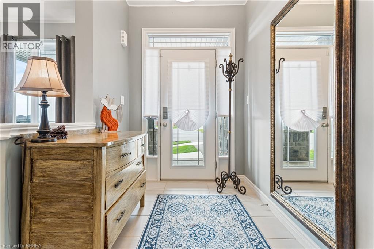
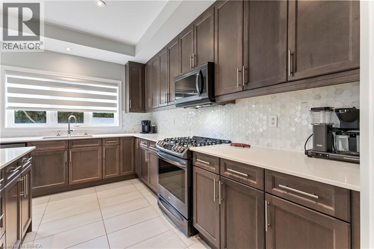
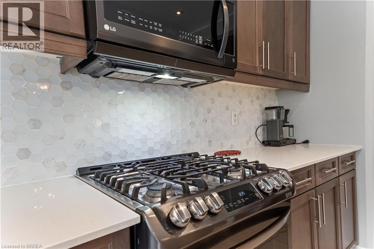
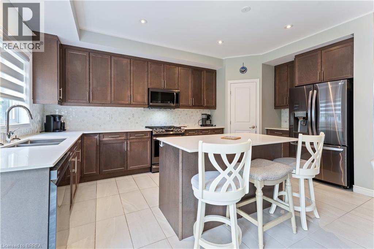
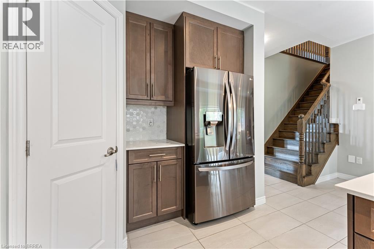
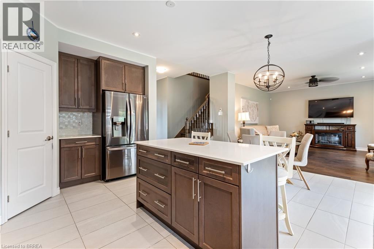
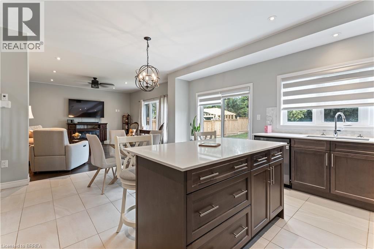
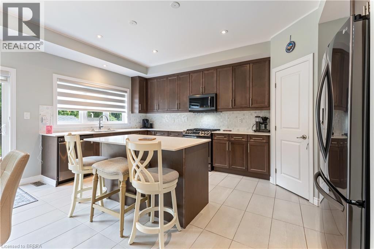
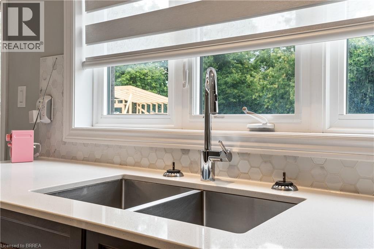
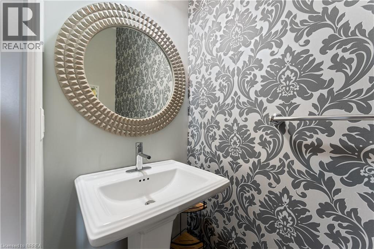
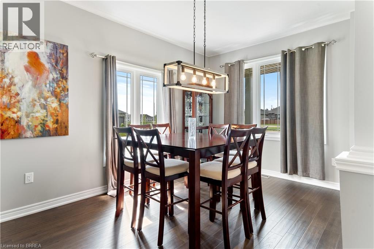
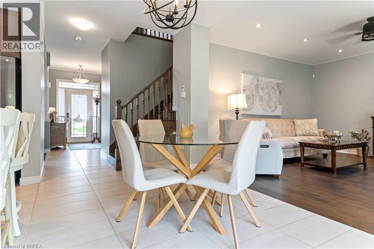
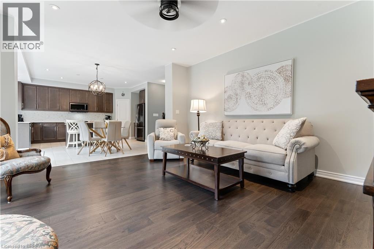
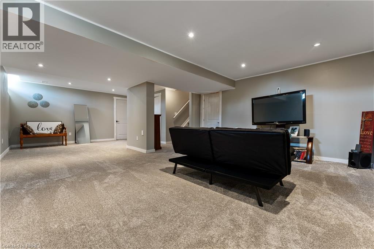
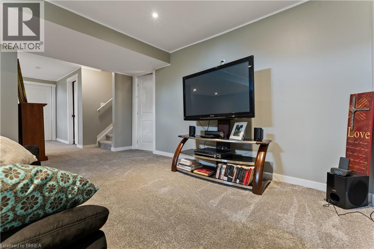
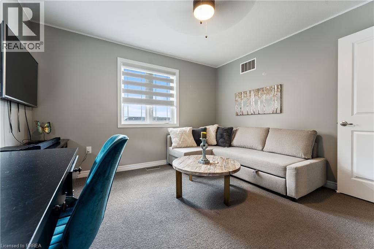
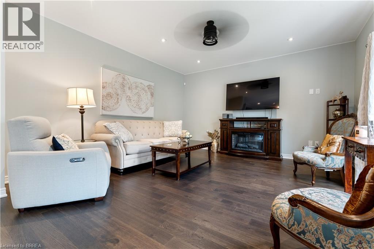
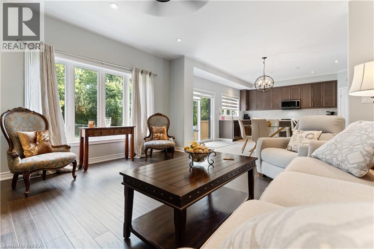
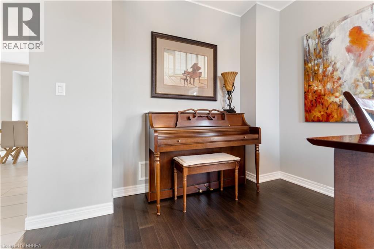
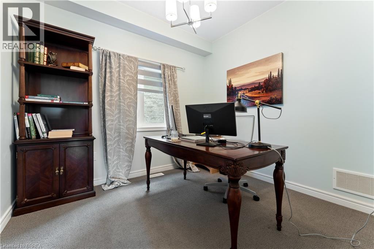
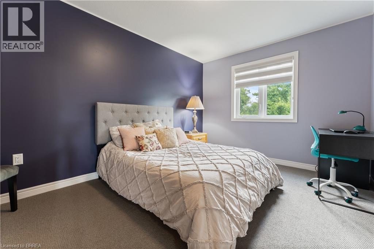
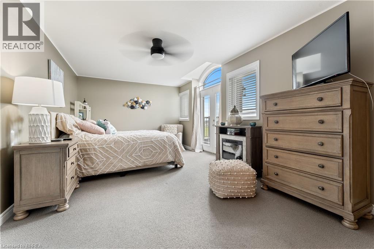
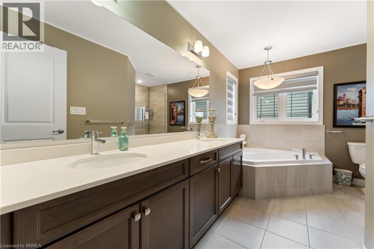
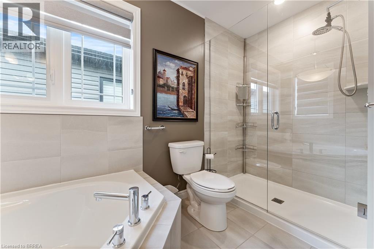
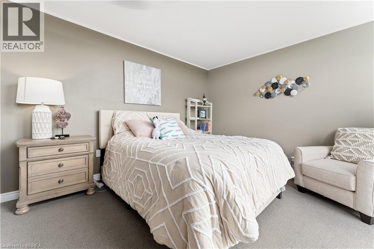
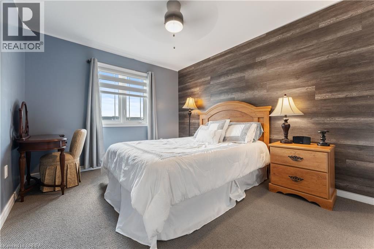
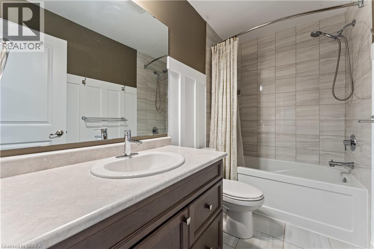
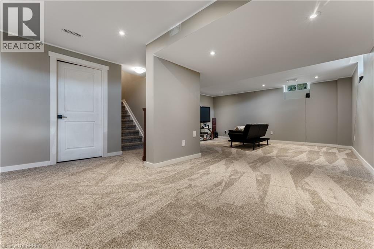
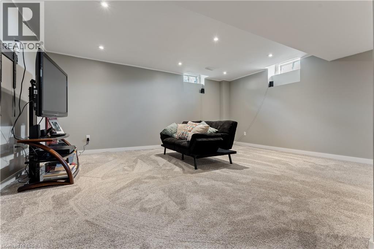
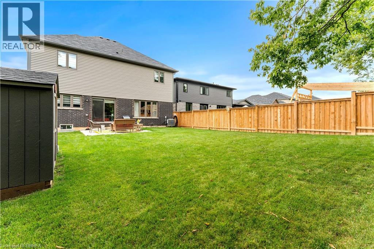
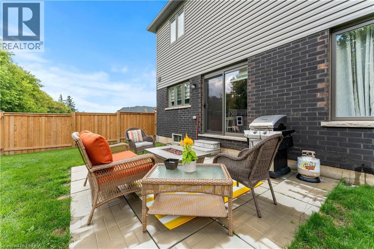
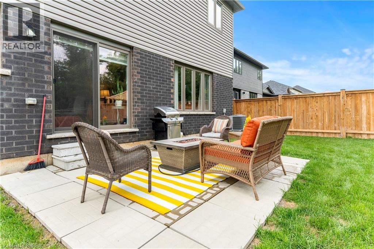
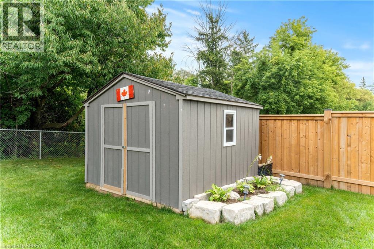
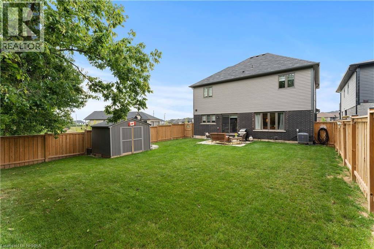
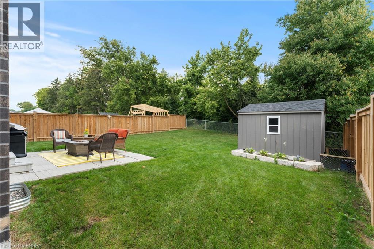
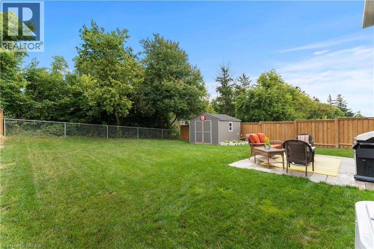
    Desirable executive home on a private premium lot with no rear neighbours. This 4 bedroom 2 and a half bathroom Losani home features include carpet free main floor area, open concept main floor area, a large porch and a 4 car driveway to name a few of the highlights. Main level has a separate formal dining room at the front of the home, an office, a 2pc bath, kitchen with large island and walk in pantry and quartz counter top with backsplash, 9 ft ceilings a large great room with plenty of natural light and hardwood flooring throughout. Sliding patio doors lead you to your private rear yard over looking the treed forest behind you, a patio to sit and relax and a fully fenced yard with storage shed. The solid oak staircase leads you to the Second level which has 4 bedrooms with a spacious master having a walk in closet, 5 piece ensuite with glass door shower, soaker tub, double sink in the vanity, and a walk out to the balcony to enjoy your morning coffee. The Laundry room is also located on the second floor and 4 piece bathroom also. The lower level is partially finished with a large recreation room, a storage room, a utility room, a rough in for 3pc bathroom and also can finish another bedroom to bring the total to 5 bedrooms. Newly built park beside the home, mins from the 403 highway, downtown Paris and shopping and recreation center/skate rink within a minute walk. Must be seen to be appreciated! (id:61819)

    Property Details

    Year Built
    2020
    Property Sub-Type
    Single Family
    Annual Taxes
    $6,226
    Heating
    Forced air, Natural gas
    Cooling
    Central air conditioning

    Location

    Data provided by CREA via DDF®. The trademarks REALTOR®, REALTORS® are controlled by The Canadian Real Estate Association (CREA).

    Text
    BESbswy