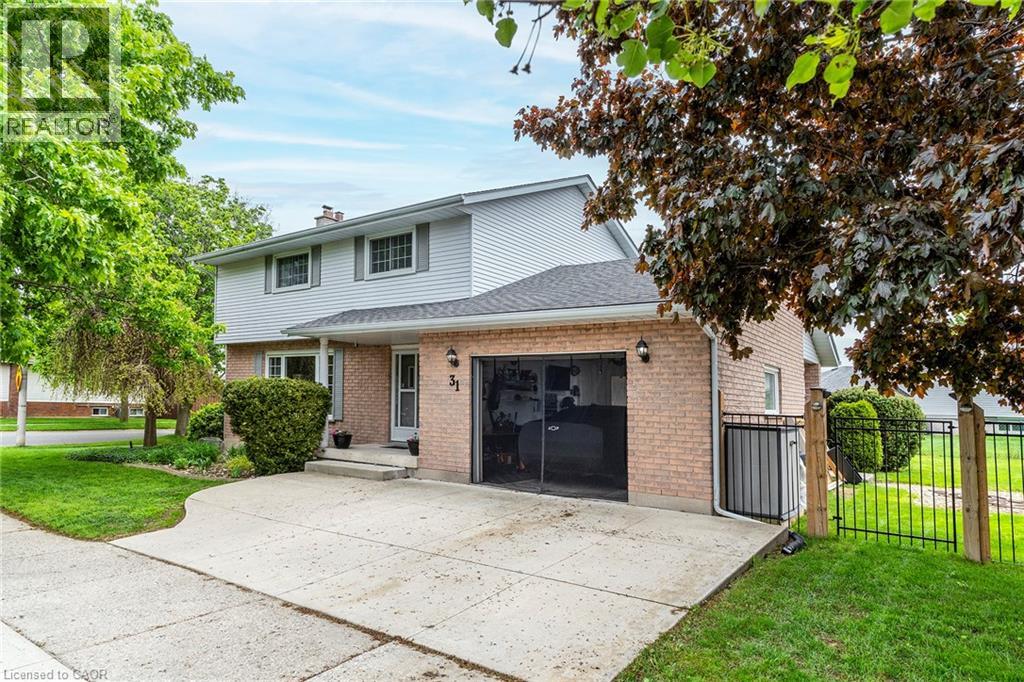
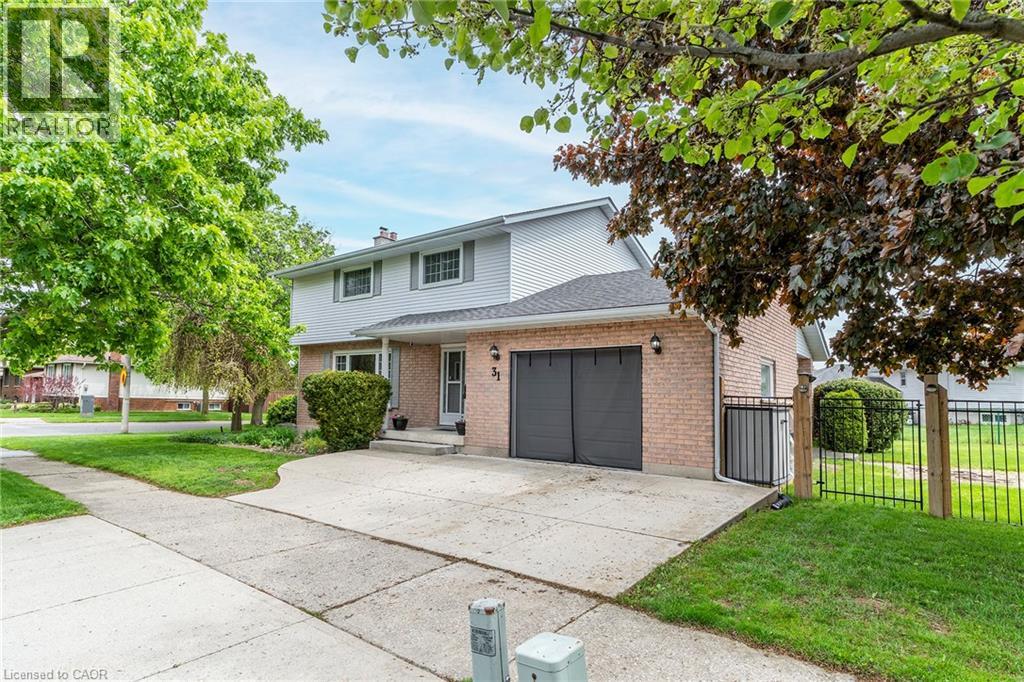
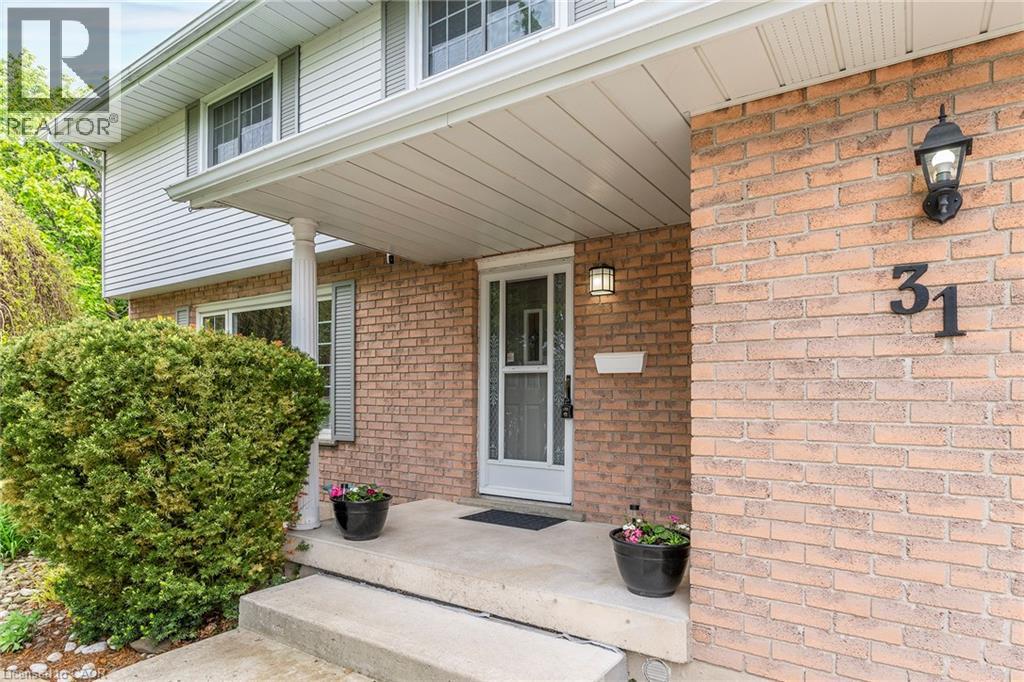
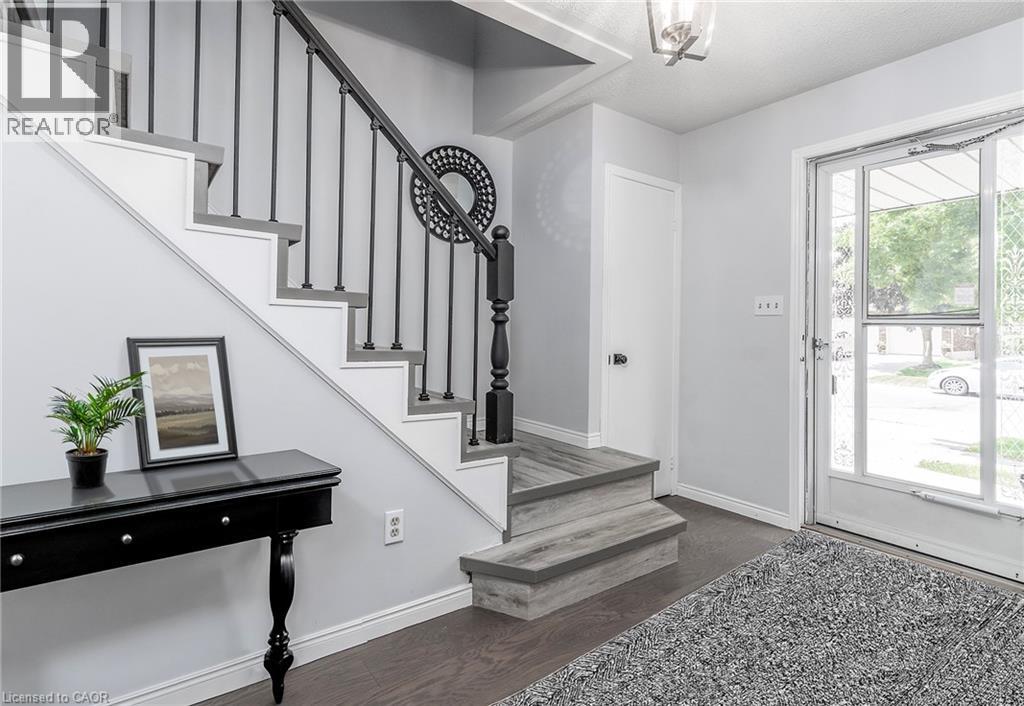
4-bedroom home for sale at 31 BLACKFRIAR Lane, Brantford ON · photo 1 of 35
    4-bedroom home for sale at 31 BLACKFRIAR Lane, Brantford ON · photo 2 of 35
    4-bedroom home for sale at 31 BLACKFRIAR Lane, Brantford ON · photo 3 of 35
    4-bedroom home for sale at 31 BLACKFRIAR Lane, Brantford ON · photo 4 of 35
    4-bedroom home for sale at 31 BLACKFRIAR Lane, Brantford ON · photo 5 of 35
    4-bedroom home for sale at 31 BLACKFRIAR Lane, Brantford ON · photo 6 of 35
    4-bedroom home for sale at 31 BLACKFRIAR Lane, Brantford ON · photo 7 of 35
    4-bedroom home for sale at 31 BLACKFRIAR Lane, Brantford ON · photo 8 of 35
    4-bedroom home for sale at 31 BLACKFRIAR Lane, Brantford ON · photo 9 of 35
    4-bedroom home for sale at 31 BLACKFRIAR Lane, Brantford ON · photo 10 of 35
    4-bedroom home for sale at 31 BLACKFRIAR Lane, Brantford ON · photo 11 of 35
    4-bedroom home for sale at 31 BLACKFRIAR Lane, Brantford ON · photo 12 of 35
    4-bedroom home for sale at 31 BLACKFRIAR Lane, Brantford ON · photo 13 of 35
    4-bedroom home for sale at 31 BLACKFRIAR Lane, Brantford ON · photo 14 of 35
    4-bedroom home for sale at 31 BLACKFRIAR Lane, Brantford ON · photo 15 of 35
    4-bedroom home for sale at 31 BLACKFRIAR Lane, Brantford ON · photo 16 of 35
    4-bedroom home for sale at 31 BLACKFRIAR Lane, Brantford ON · photo 17 of 35
    4-bedroom home for sale at 31 BLACKFRIAR Lane, Brantford ON · photo 18 of 35
    4-bedroom home for sale at 31 BLACKFRIAR Lane, Brantford ON · photo 19 of 35
    4-bedroom home for sale at 31 BLACKFRIAR Lane, Brantford ON · photo 20 of 35
    4-bedroom home for sale at 31 BLACKFRIAR Lane, Brantford ON · photo 21 of 35
    4-bedroom home for sale at 31 BLACKFRIAR Lane, Brantford ON · photo 22 of 35
    4-bedroom home for sale at 31 BLACKFRIAR Lane, Brantford ON · photo 23 of 35
    4-bedroom home for sale at 31 BLACKFRIAR Lane, Brantford ON · photo 24 of 35
    4-bedroom home for sale at 31 BLACKFRIAR Lane, Brantford ON · photo 25 of 35
    4-bedroom home for sale at 31 BLACKFRIAR Lane, Brantford ON · photo 26 of 35
    4-bedroom home for sale at 31 BLACKFRIAR Lane, Brantford ON · photo 27 of 35
    4-bedroom home for sale at 31 BLACKFRIAR Lane, Brantford ON · photo 28 of 35
    4-bedroom home for sale at 31 BLACKFRIAR Lane, Brantford ON · photo 29 of 35
    4-bedroom home for sale at 31 BLACKFRIAR Lane, Brantford ON · photo 30 of 35
    4-bedroom home for sale at 31 BLACKFRIAR Lane, Brantford ON · photo 31 of 35
    4-bedroom home for sale at 31 BLACKFRIAR Lane, Brantford ON · photo 32 of 35
    4-bedroom home for sale at 31 BLACKFRIAR Lane, Brantford ON · photo 33 of 35
    4-bedroom home for sale at 31 BLACKFRIAR Lane, Brantford ON · photo 34 of 35
    4-bedroom home for sale at 31 BLACKFRIAR Lane, Brantford ON · photo 35 of 35
    35 Photos

    31 BLACKFRIAR Lane

    Brantford, Ontario

    $729,900

    Single Family

    4

    Bedrooms

    3

    Bathrooms

    1,725

    Sq Ft

    Property Description

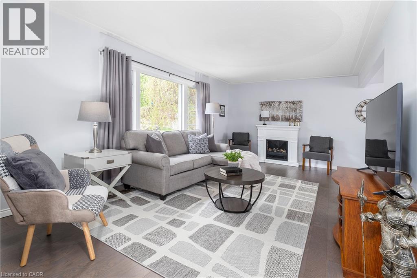
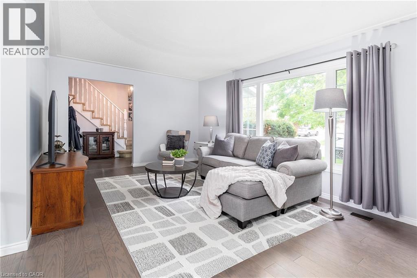
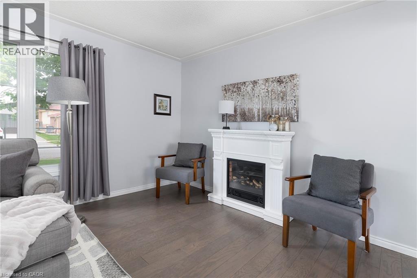
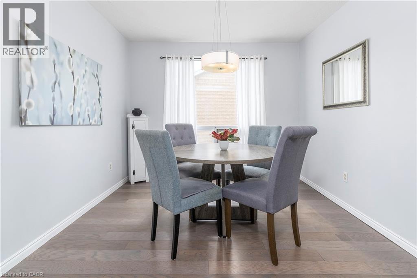
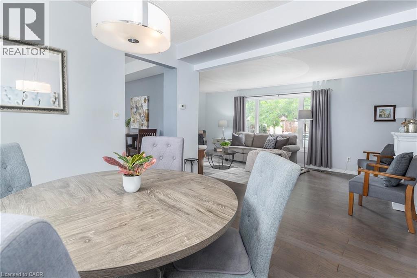
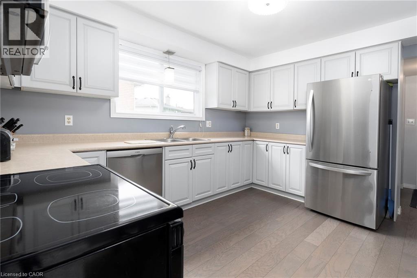
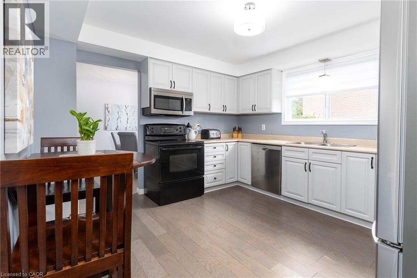
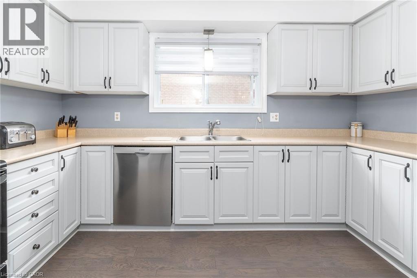
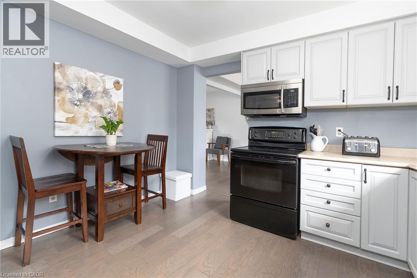
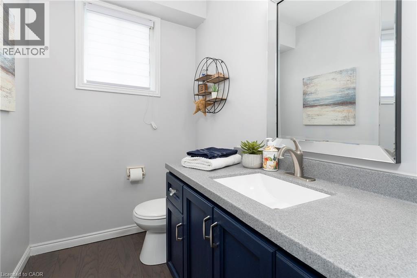
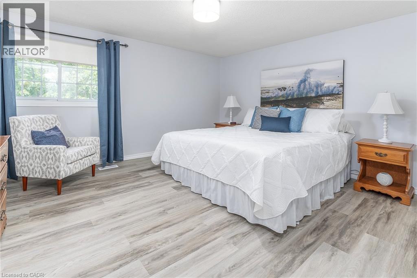
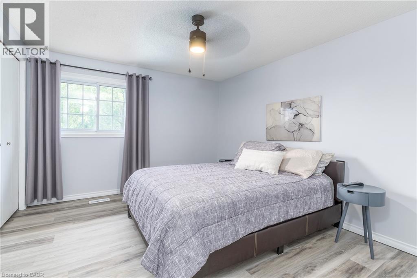
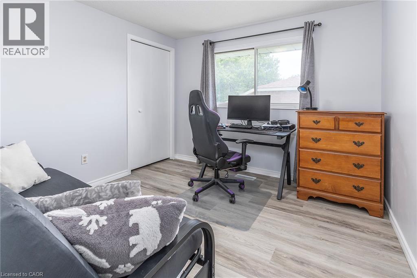
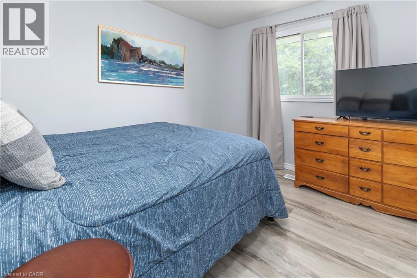
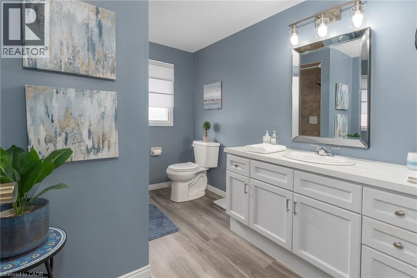
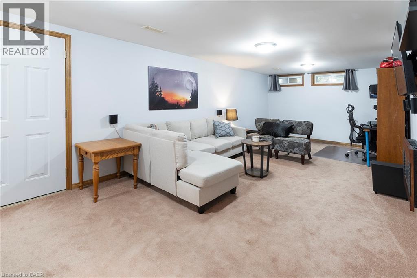
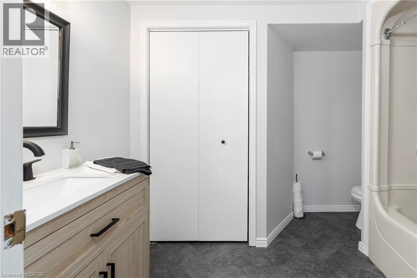
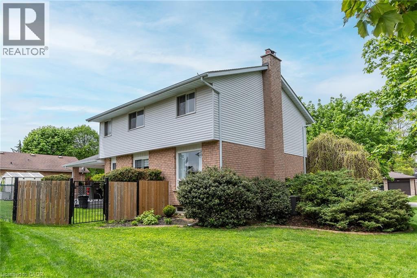
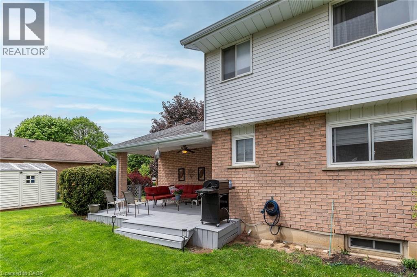
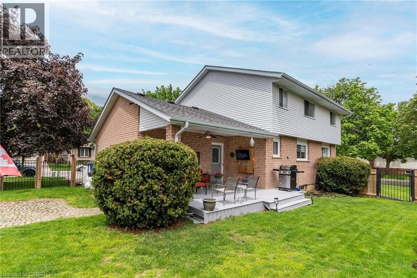
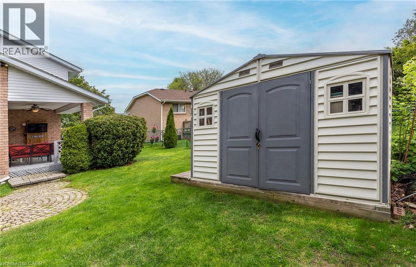
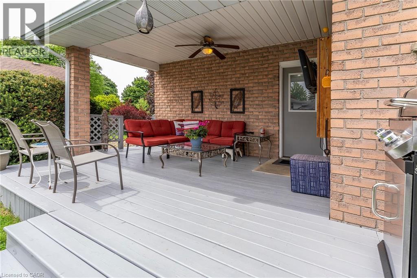
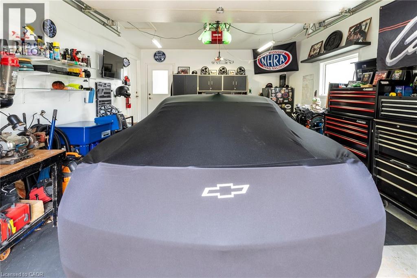
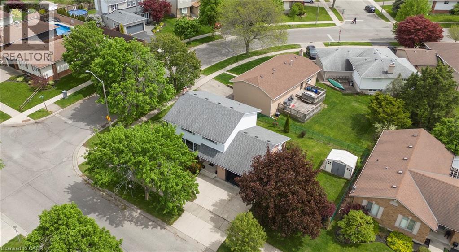
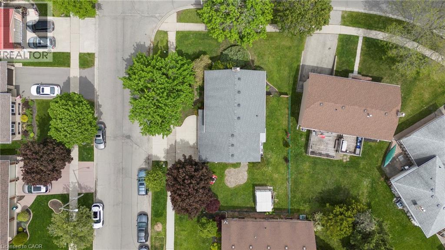
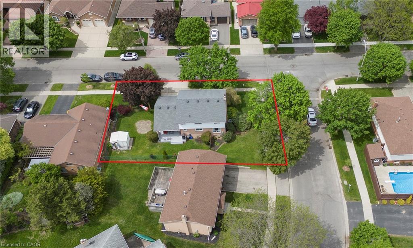
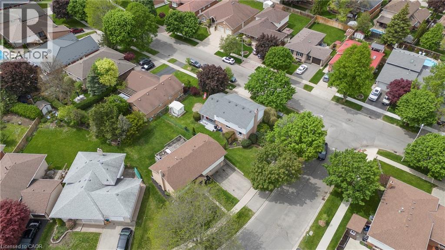
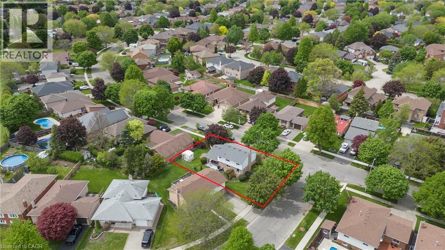
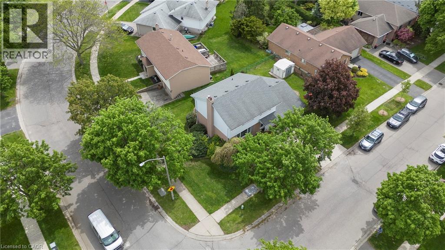
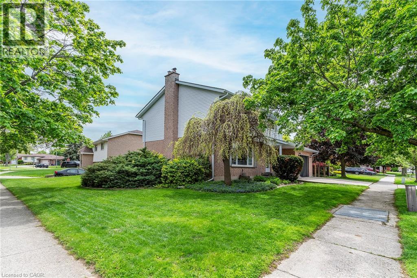
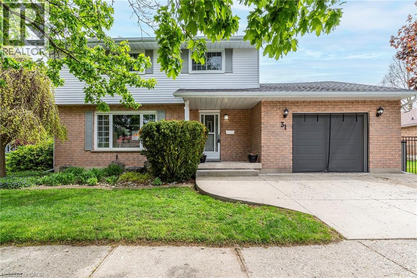
    This BEAUTIFULLY MAINTAINED 2-storey, 4-bedroom, 3 bath family home on a desirable lot in a 10+ established neighbourhood is a MUST SEE!! This generous sized homes offers plenty of space for the growing family and is a perfect blend of comfort and practicality. The main floor features engineered hardwood flooring, plenty of natural light from the large windows and generous sized principal rooms. The spacious living room offers plenty of space for family nights at home. The kitchen offers plenty of storage and prep space for the chef in your family. There is also a formal dining room ideal for holidays and festivities. The main floor is complete with the convenience of a 2 pce bath. Upstairs offers four well-sized bedrooms, including a generous sized master retreat. and a spacious 4-piece bath. Need more space for your growing family, the fully finished lower level offers a large family room and best of all another 4-piece bath. This floor also offers laundry and a cold storage pantry. Outside you will find your fully fenced backyard oasis featuring a covered deck, cobblestone patio, perennial gardens, gas BBQ hook-up and a shed for all your storage needs. Bonus: Zoned lawn/garden sprinkler system. Concrete driveway with 1.5 garage complete with built-in tool cabinets, potential for hoist for mechanic or car lovers dream. This home offers it all including the excellent location close to all conveniences such schools, parks, shopping and transit. MOVE IN READY!!! OUR CLIENT HAS FOUND THIER NEXT HOME AND IS READY TO SELL, MAKE THIS YOUR NEXT HOME!!! (id:61819)

    Property Details

    Property Sub-Type
    Single Family
    Annual Taxes
    $4,348
    Heating
    Forced air, Natural gas
    Cooling
    Central air conditioning

    Location

    Data provided by CREA via DDF®. The trademarks REALTOR®, REALTORS® are controlled by The Canadian Real Estate Association (CREA).

    Text
    BESbswy