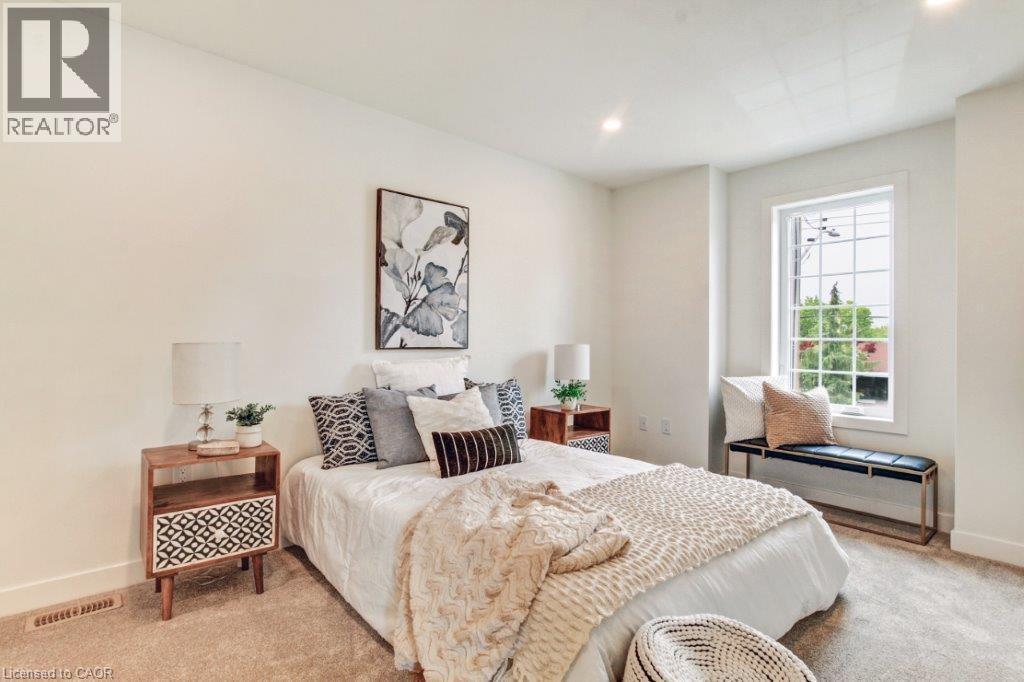
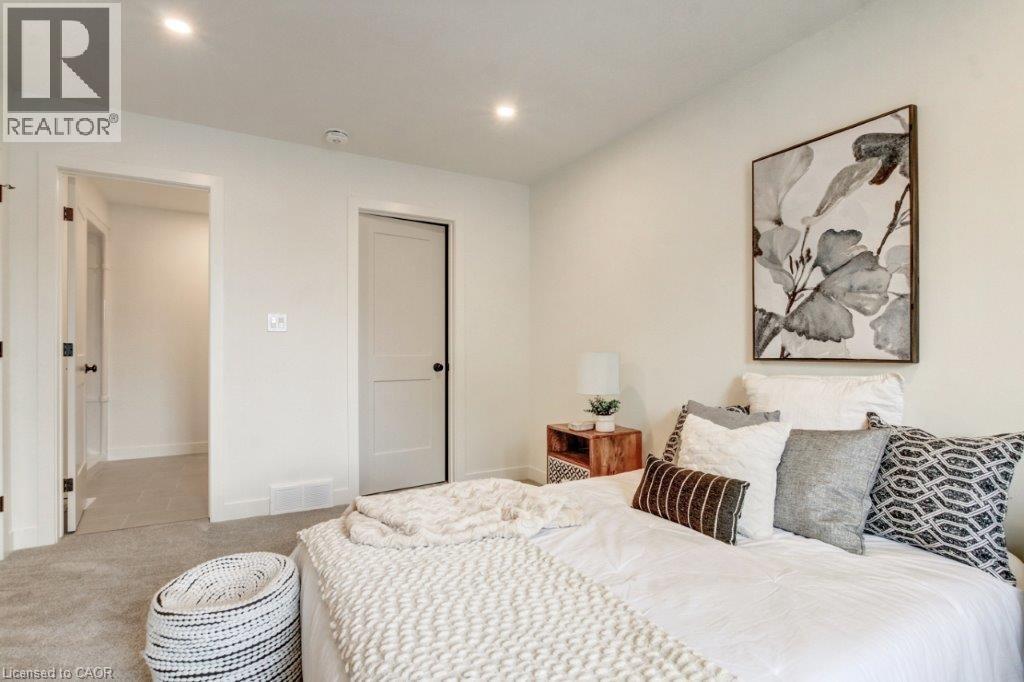
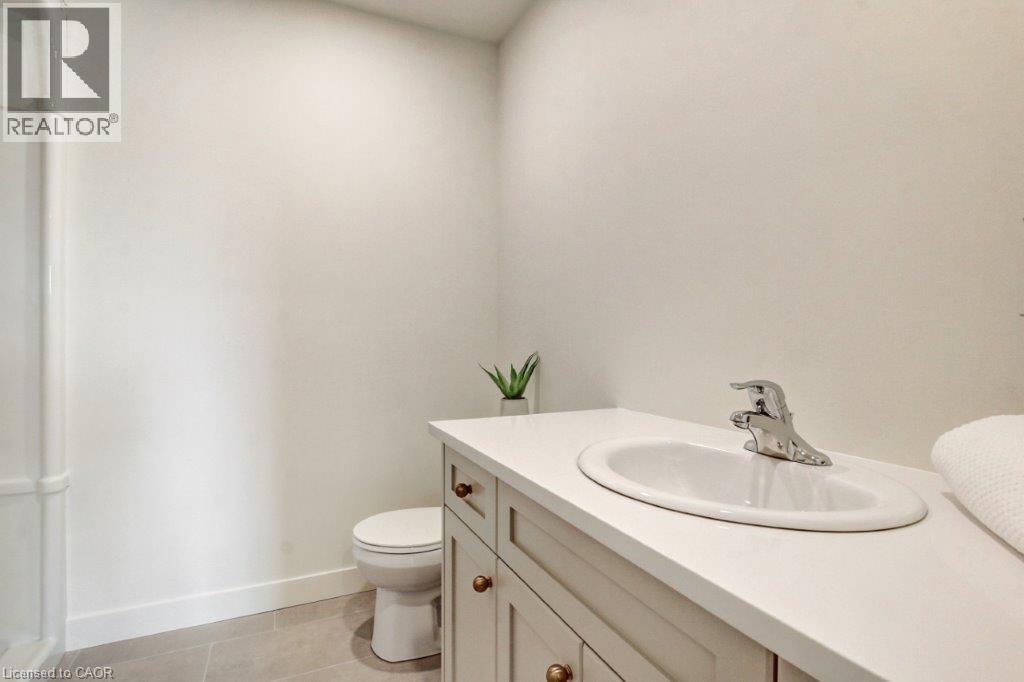
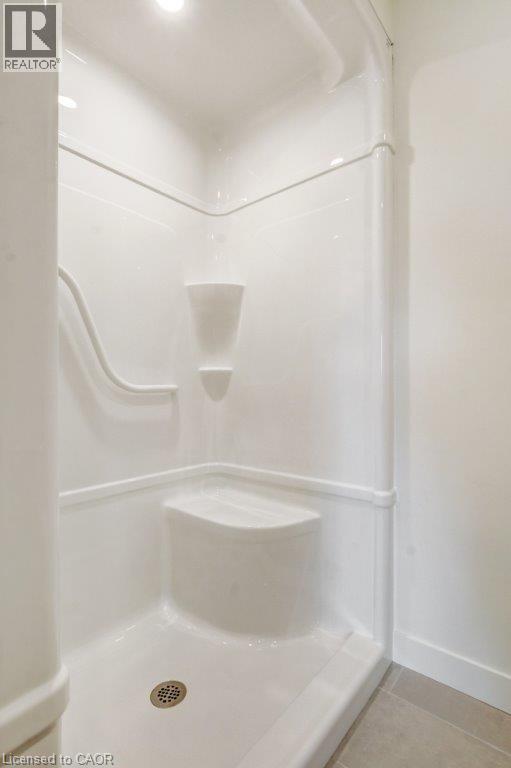
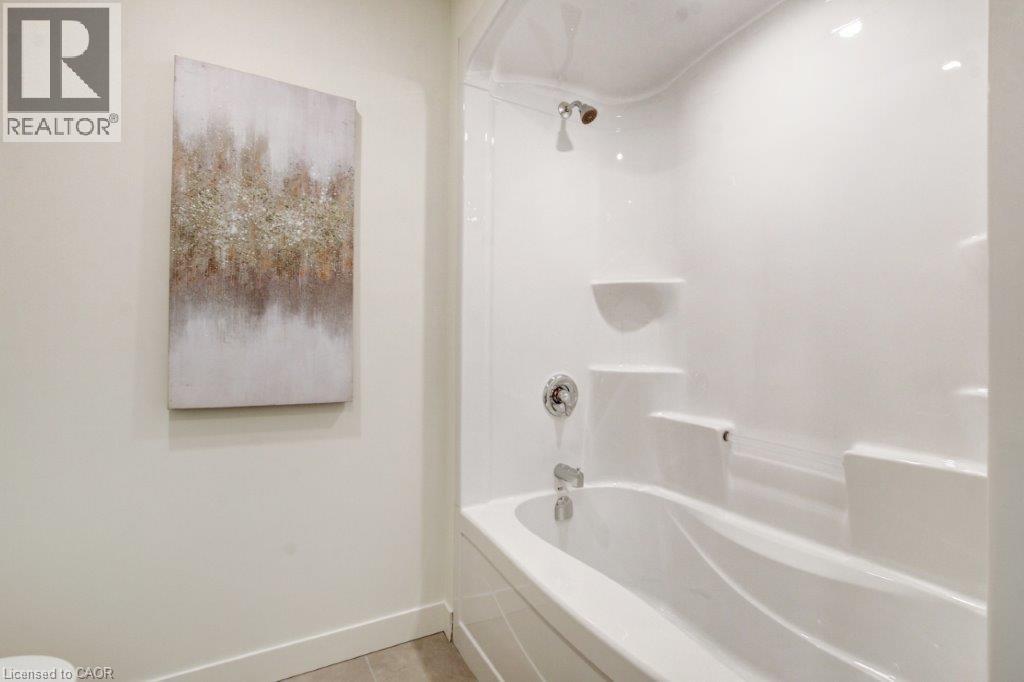
3-bedroom home for sale at 214 WILLIAM Street, Delhi ON · photo 1 of 22
    3-bedroom home for sale at 214 WILLIAM Street, Delhi ON · photo 2 of 22
    3-bedroom home for sale at 214 WILLIAM Street, Delhi ON · photo 3 of 22
    3-bedroom home for sale at 214 WILLIAM Street, Delhi ON · photo 4 of 22
    3-bedroom home for sale at 214 WILLIAM Street, Delhi ON · photo 5 of 22
    3-bedroom home for sale at 214 WILLIAM Street, Delhi ON · photo 6 of 22
    3-bedroom home for sale at 214 WILLIAM Street, Delhi ON · photo 7 of 22
    3-bedroom home for sale at 214 WILLIAM Street, Delhi ON · photo 8 of 22
    3-bedroom home for sale at 214 WILLIAM Street, Delhi ON · photo 9 of 22
    3-bedroom home for sale at 214 WILLIAM Street, Delhi ON · photo 10 of 22
    3-bedroom home for sale at 214 WILLIAM Street, Delhi ON · photo 11 of 22
    3-bedroom home for sale at 214 WILLIAM Street, Delhi ON · photo 12 of 22
    3-bedroom home for sale at 214 WILLIAM Street, Delhi ON · photo 13 of 22
    3-bedroom home for sale at 214 WILLIAM Street, Delhi ON · photo 14 of 22
    3-bedroom home for sale at 214 WILLIAM Street, Delhi ON · photo 15 of 22
    3-bedroom home for sale at 214 WILLIAM Street, Delhi ON · photo 16 of 22
    3-bedroom home for sale at 214 WILLIAM Street, Delhi ON · photo 17 of 22
    3-bedroom home for sale at 214 WILLIAM Street, Delhi ON · photo 18 of 22
    3-bedroom home for sale at 214 WILLIAM Street, Delhi ON · photo 19 of 22
    3-bedroom home for sale at 214 WILLIAM Street, Delhi ON · photo 20 of 22
    3-bedroom home for sale at 214 WILLIAM Street, Delhi ON · photo 21 of 22
    3-bedroom home for sale at 214 WILLIAM Street, Delhi ON · photo 22 of 22
    22 Photos

    214 WILLIAM Street

    Delhi, Ontario

    $470,000

    Single Family

    3

    Bedrooms

    3

    Bathrooms

    1,548

    Sq Ft

    Property Description

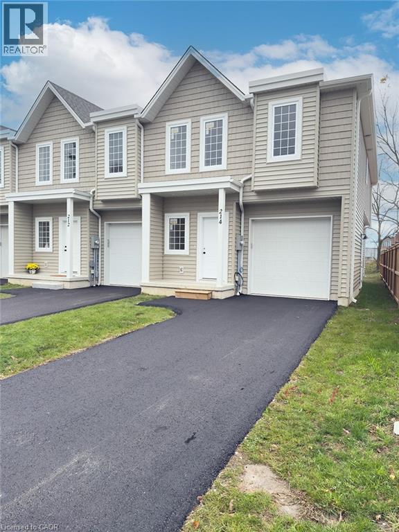
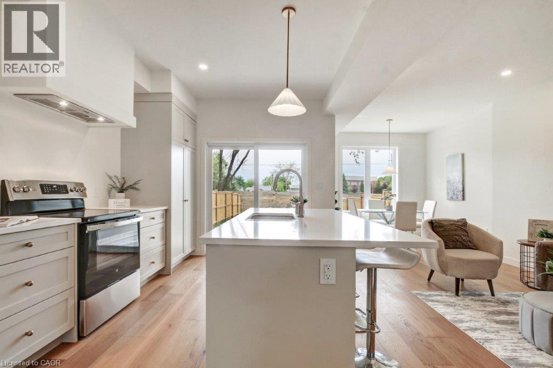
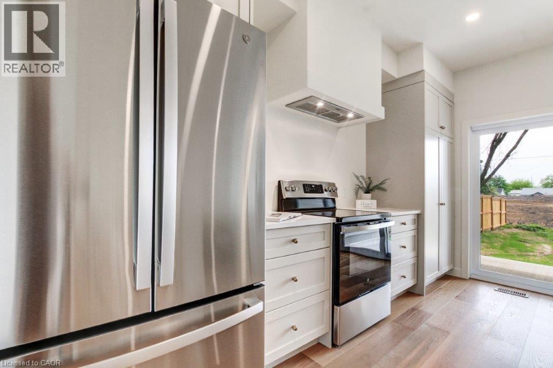
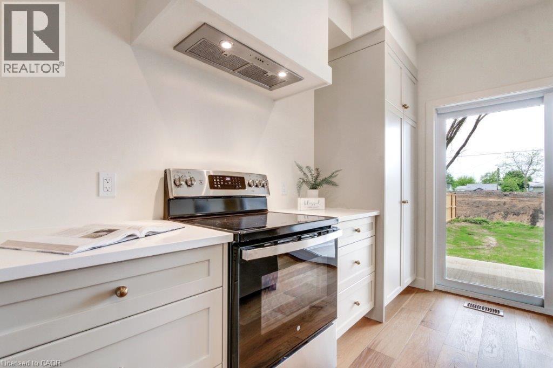
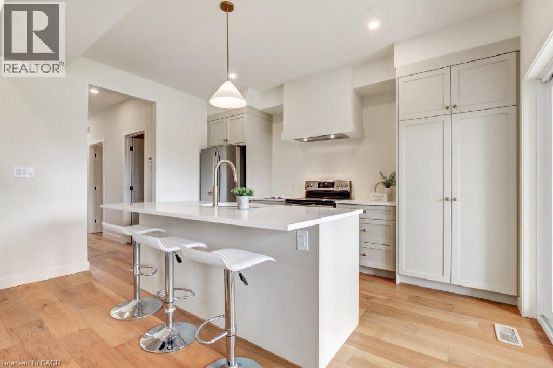
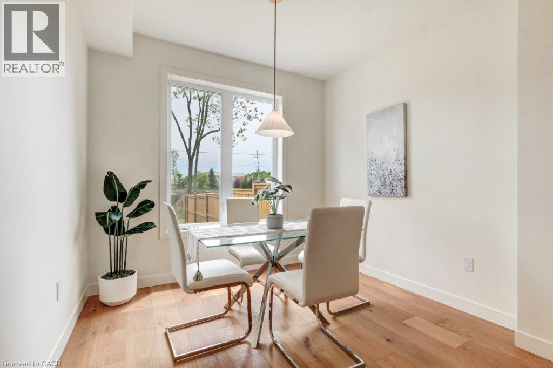
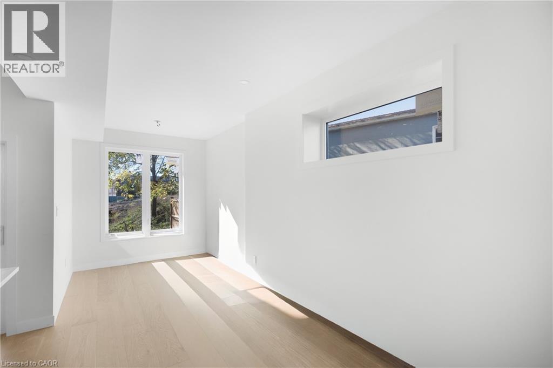
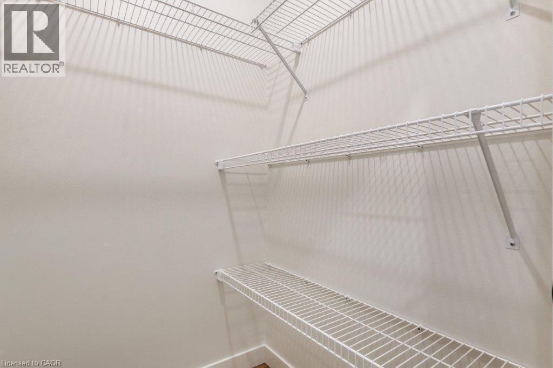
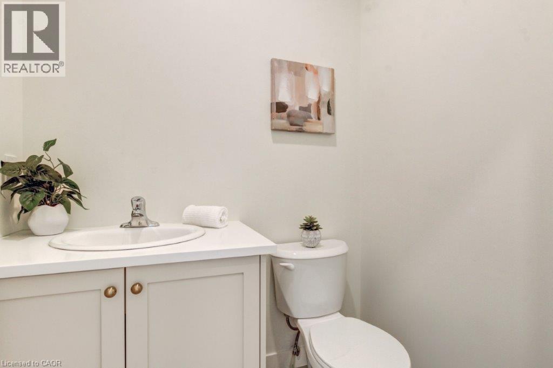
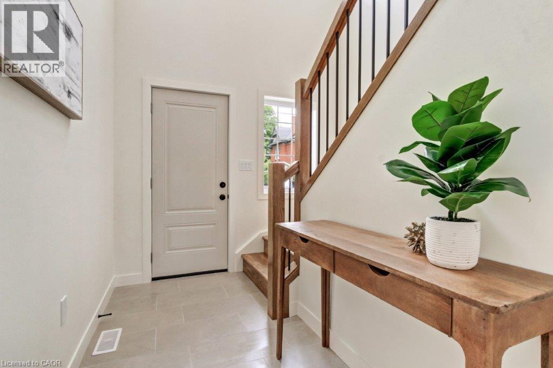
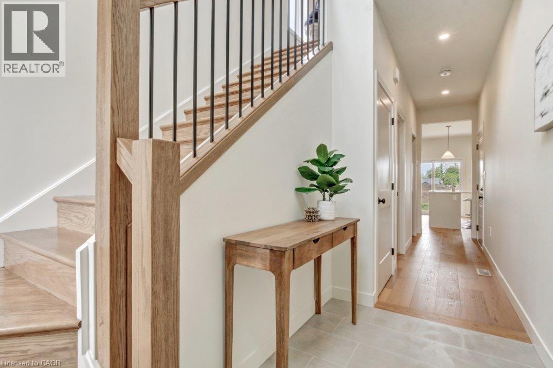
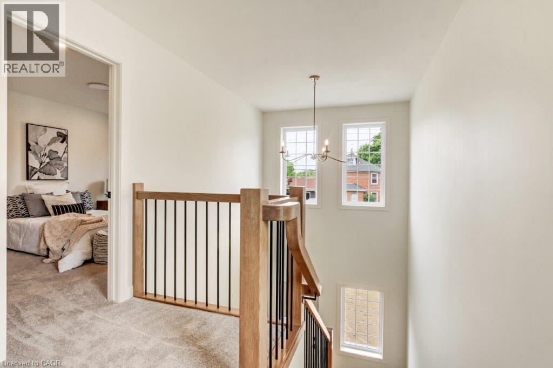
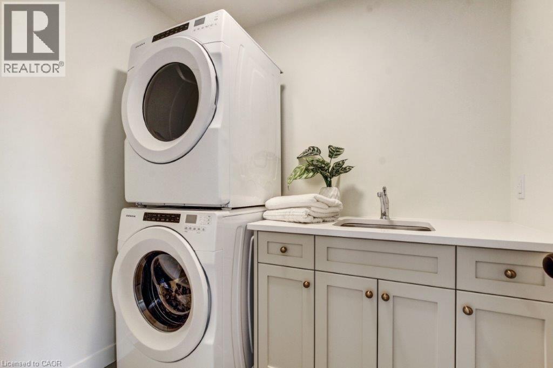
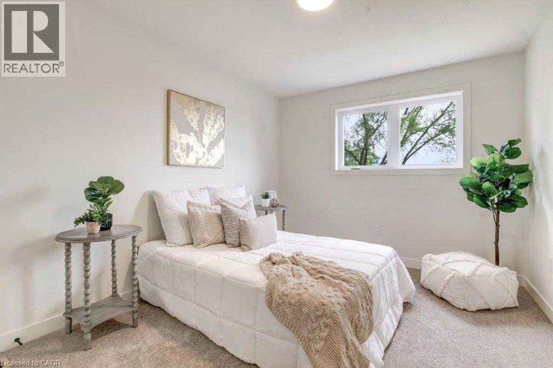
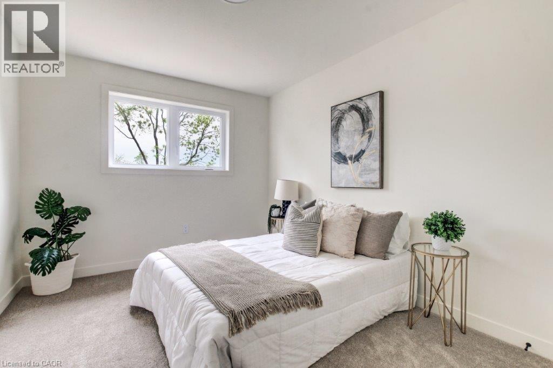
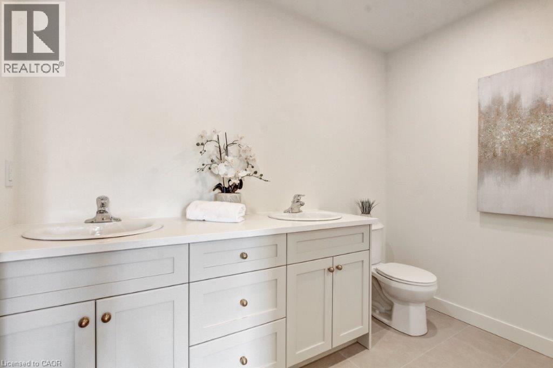
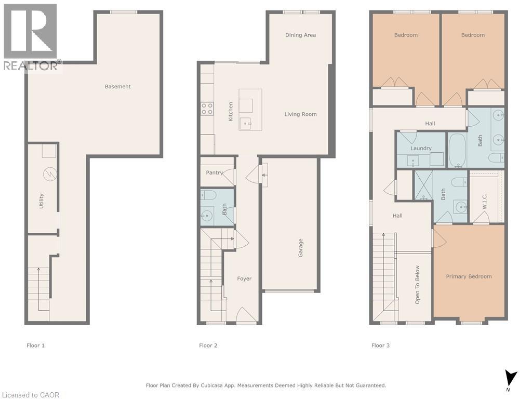
    Last one available! Don't miss your opportunity to own the final townhome in this attractive new development. Offering 1,548 sq. ft. of thoughtfully designed, carpet-free living space, this brand-new 2-storey home combines quality finishes with modern comfort. The bright open-concept main floor features a stylish kitchen with custom cabinetry, a large island, and new stainless steel appliances, flowing seamlessly into the dining and living areas—ideal for both everyday living and entertaining. A convenient powder room, walk-in pantry/closet, and walkout to the covered porch and private backyard complete the main level. Upstairs, you'll find a spacious primary suite with a walk-in closet and private 3-piece ensuite, along with two additional generously sized bedrooms, a full 4-piece bathroom, and a convenient second-floor laundry room with washer and dryer. Hardwood flooring throughout both levels adds warmth, durability, and timeless appeal. An attached garage, paved driveway, and Tarion Warranty provide added value and peace of mind. With all other units in the development already sold, this is your final opportunity to own a brand-new home in this sought-after community. New homes qualify for enhanced HST rebates on new construction, making now an excellent time to make your move. (id:61819)

    Property Details

    Property Sub-Type
    Single Family
    Heating
    Forced air, Natural gas
    Cooling
    Central air conditioning

    Location

    Loading map...

    Data provided by CREA via DDF®. The trademarks REALTOR®, REALTORS® are controlled by The Canadian Real Estate Association (CREA).

    Text