3-bedroom home for sale at 72 TRAILVIEW DRIVE E, Tillsonburg ON · photo 1 of 40
    3-bedroom home for sale at 72 TRAILVIEW DRIVE E, Tillsonburg ON · photo 2 of 40
    3-bedroom home for sale at 72 TRAILVIEW DRIVE E, Tillsonburg ON · photo 3 of 40
    3-bedroom home for sale at 72 TRAILVIEW DRIVE E, Tillsonburg ON · photo 4 of 40
    3-bedroom home for sale at 72 TRAILVIEW DRIVE E, Tillsonburg ON · photo 5 of 40
    3-bedroom home for sale at 72 TRAILVIEW DRIVE E, Tillsonburg ON · photo 6 of 40
    3-bedroom home for sale at 72 TRAILVIEW DRIVE E, Tillsonburg ON · photo 7 of 40
    3-bedroom home for sale at 72 TRAILVIEW DRIVE E, Tillsonburg ON · photo 8 of 40
    3-bedroom home for sale at 72 TRAILVIEW DRIVE E, Tillsonburg ON · photo 9 of 40
    3-bedroom home for sale at 72 TRAILVIEW DRIVE E, Tillsonburg ON · photo 10 of 40
    3-bedroom home for sale at 72 TRAILVIEW DRIVE E, Tillsonburg ON · photo 11 of 40
    3-bedroom home for sale at 72 TRAILVIEW DRIVE E, Tillsonburg ON · photo 12 of 40
    3-bedroom home for sale at 72 TRAILVIEW DRIVE E, Tillsonburg ON · photo 13 of 40
    3-bedroom home for sale at 72 TRAILVIEW DRIVE E, Tillsonburg ON · photo 14 of 40
    3-bedroom home for sale at 72 TRAILVIEW DRIVE E, Tillsonburg ON · photo 15 of 40
    3-bedroom home for sale at 72 TRAILVIEW DRIVE E, Tillsonburg ON · photo 16 of 40
    3-bedroom home for sale at 72 TRAILVIEW DRIVE E, Tillsonburg ON · photo 17 of 40
    3-bedroom home for sale at 72 TRAILVIEW DRIVE E, Tillsonburg ON · photo 18 of 40
    3-bedroom home for sale at 72 TRAILVIEW DRIVE E, Tillsonburg ON · photo 19 of 40
    3-bedroom home for sale at 72 TRAILVIEW DRIVE E, Tillsonburg ON · photo 20 of 40
    3-bedroom home for sale at 72 TRAILVIEW DRIVE E, Tillsonburg ON · photo 21 of 40
    3-bedroom home for sale at 72 TRAILVIEW DRIVE E, Tillsonburg ON · photo 22 of 40
    3-bedroom home for sale at 72 TRAILVIEW DRIVE E, Tillsonburg ON · photo 23 of 40
    3-bedroom home for sale at 72 TRAILVIEW DRIVE E, Tillsonburg ON · photo 24 of 40
    3-bedroom home for sale at 72 TRAILVIEW DRIVE E, Tillsonburg ON · photo 25 of 40
    3-bedroom home for sale at 72 TRAILVIEW DRIVE E, Tillsonburg ON · photo 26 of 40
    3-bedroom home for sale at 72 TRAILVIEW DRIVE E, Tillsonburg ON · photo 27 of 40
    3-bedroom home for sale at 72 TRAILVIEW DRIVE E, Tillsonburg ON · photo 28 of 40
    3-bedroom home for sale at 72 TRAILVIEW DRIVE E, Tillsonburg ON · photo 29 of 40
    3-bedroom home for sale at 72 TRAILVIEW DRIVE E, Tillsonburg ON · photo 30 of 40
    3-bedroom home for sale at 72 TRAILVIEW DRIVE E, Tillsonburg ON · photo 31 of 40
    3-bedroom home for sale at 72 TRAILVIEW DRIVE E, Tillsonburg ON · photo 32 of 40
    3-bedroom home for sale at 72 TRAILVIEW DRIVE E, Tillsonburg ON · photo 33 of 40
    3-bedroom home for sale at 72 TRAILVIEW DRIVE E, Tillsonburg ON · photo 34 of 40
    3-bedroom home for sale at 72 TRAILVIEW DRIVE E, Tillsonburg ON · photo 35 of 40
    3-bedroom home for sale at 72 TRAILVIEW DRIVE E, Tillsonburg ON · photo 36 of 40
    3-bedroom home for sale at 72 TRAILVIEW DRIVE E, Tillsonburg ON · photo 37 of 40
    3-bedroom home for sale at 72 TRAILVIEW DRIVE E, Tillsonburg ON · photo 38 of 40
    3-bedroom home for sale at 72 TRAILVIEW DRIVE E, Tillsonburg ON · photo 39 of 40
    3-bedroom home for sale at 72 TRAILVIEW DRIVE E, Tillsonburg ON · photo 40 of 40
    40 Photos

    72 TRAILVIEW DRIVE E

    Tillsonburg, Ontario

    $849,000

    Single Family

    3

    Bedrooms

    3

    Bathrooms

    Property Description

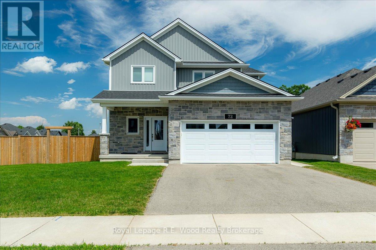
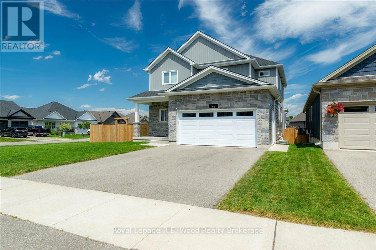
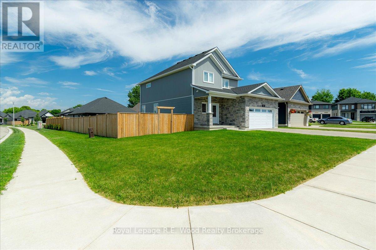
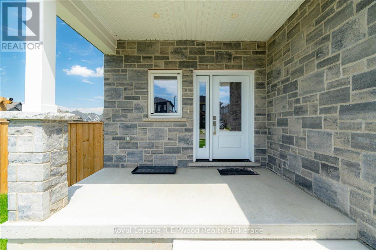
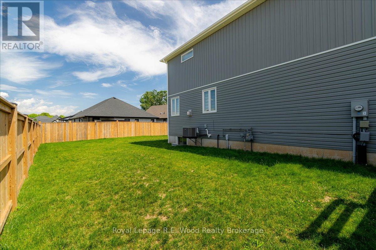
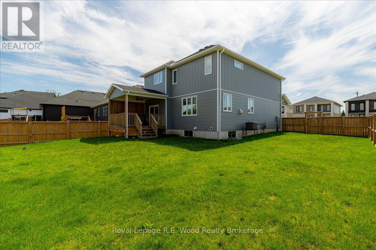
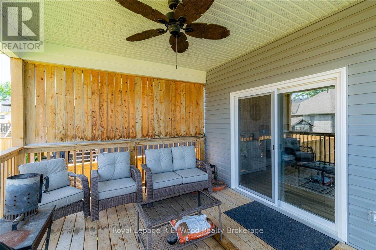
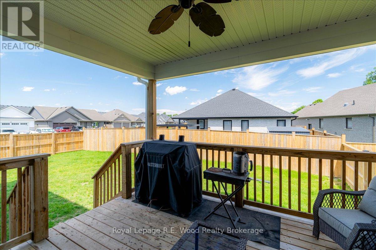
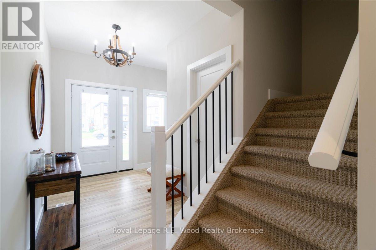
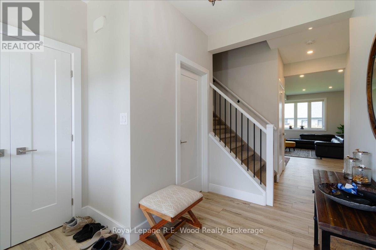
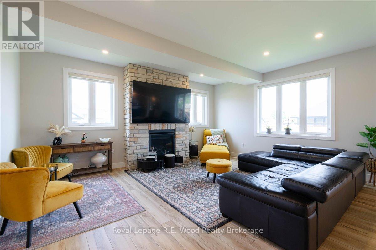
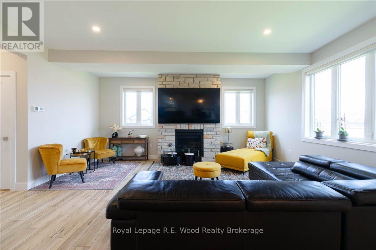
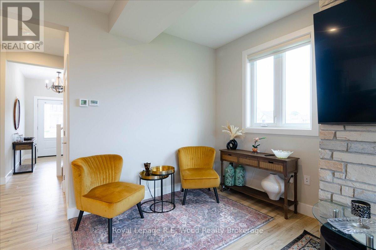
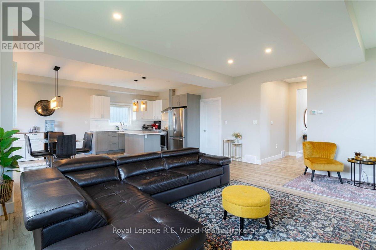
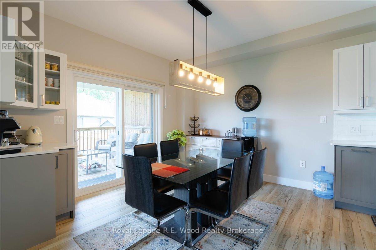
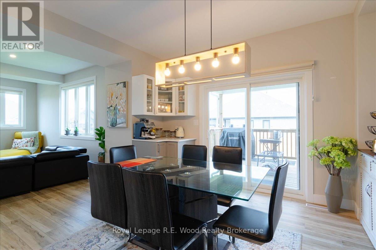
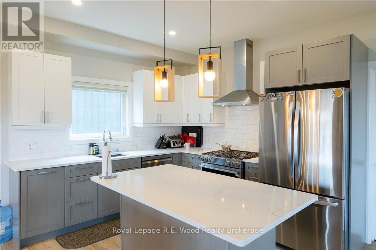
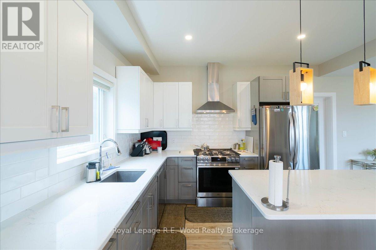
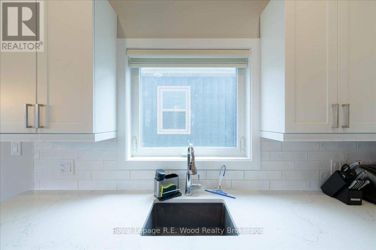
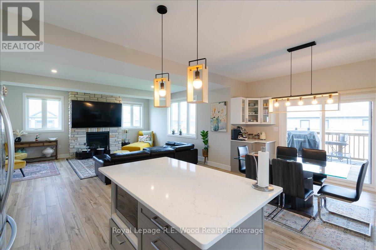
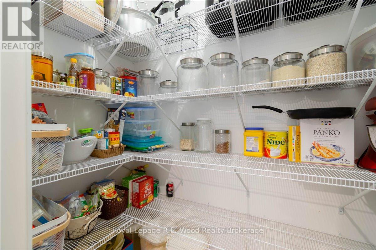
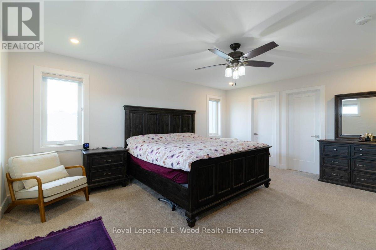
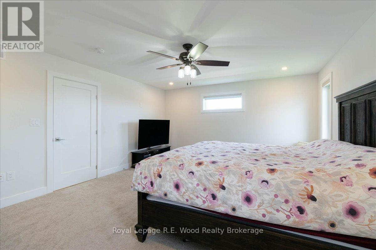
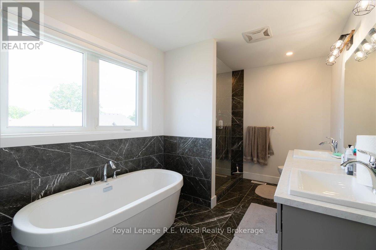
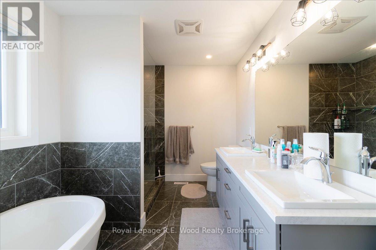
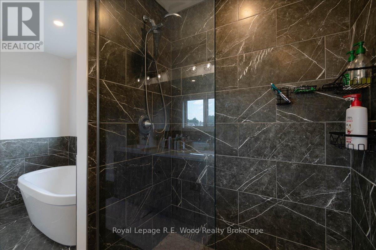
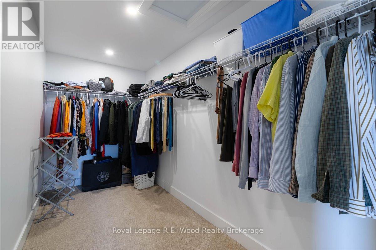
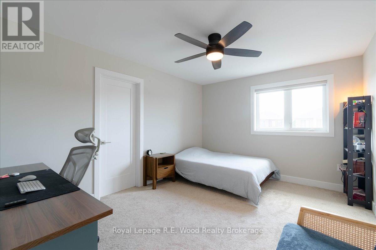
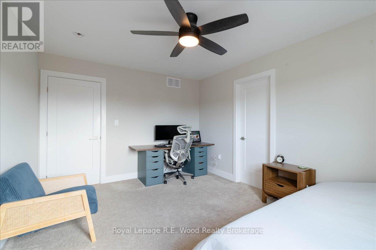

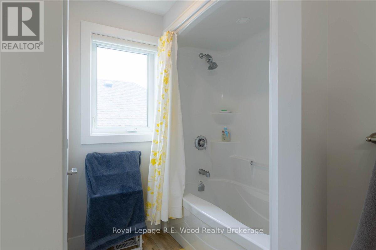
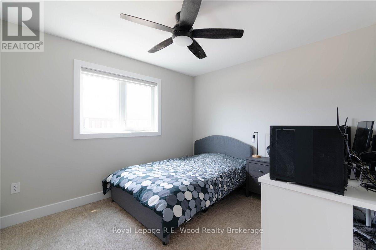
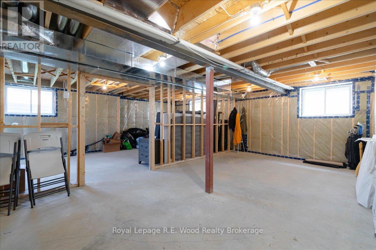
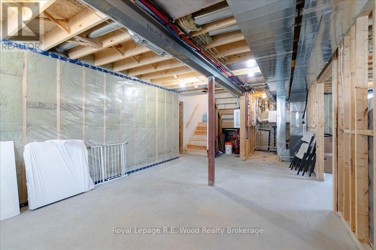
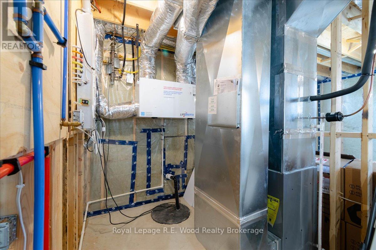
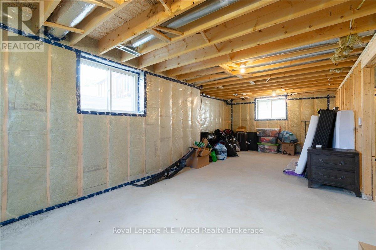
    Welcome to 72 Trailview Drive, a beautifully maintained, newly built (0-5 years) home situated on a huge premium corner lot in one of Tillsonburg's most desirable family neighbourhoods. Offering over 2,000 sq. ft. of above-grade living space, this impressive two-storey home showcases premium builder upgrades, 9-foot ceilings, oversized windows, and a bright open-concept layout filled with natural light. The stunning kitchen boasts quartz countertops, a large centre island, a walk-in pantry, and a builder-upgraded natural gas line for the stove while remaining fully equipped for an electric range if preferred. The dining area features a builder-upgraded coffee bar, adding both style and convenience for everyday living and entertaining .Patio doors lead to the premium covered deck with a ceiling fan, creating the perfect outdoor living space, while the covered front porch enhances the home's curb appeal. The east-facing backyard with southern exposure enjoys sunshine throughout the day and overlooks the fully fenced premium corner lot. Upstairs, the spacious primary suite offers a huge walk-in closet and a spa-inspired ensuite featuring heated floors, a double vanity, glass walk-in shower, and soaker tub. Two additional generously sized bedrooms provide plenty of space for family or guests. The basement includes a fourth bedroom and has been professionally framed, insulated, and completed with a vapour barrier, making it ready for drywall and your finishing touches. An additional framed room offers outstanding potential for a home office, gym, recreation room, guest bedroom, or future in-law suite. Located close to parks, scenic walking trails, shopping, highway access, and within the sought-after Westfield Public School area, this exceptional move-in-ready home combines modern design, quality craftsmanship, thoughtful builder upgrades, and family-friendly living. (id:61819)

    Property Details

    Property Sub-Type
    Single Family
    Annual Taxes
    $5,595
    Heating
    Forced air, Natural gas
    Cooling
    Central air conditioning

    Location

    Data provided by CREA via DDF®. The trademarks REALTOR®, REALTORS® are controlled by The Canadian Real Estate Association (CREA).

    Text
    BESbswy