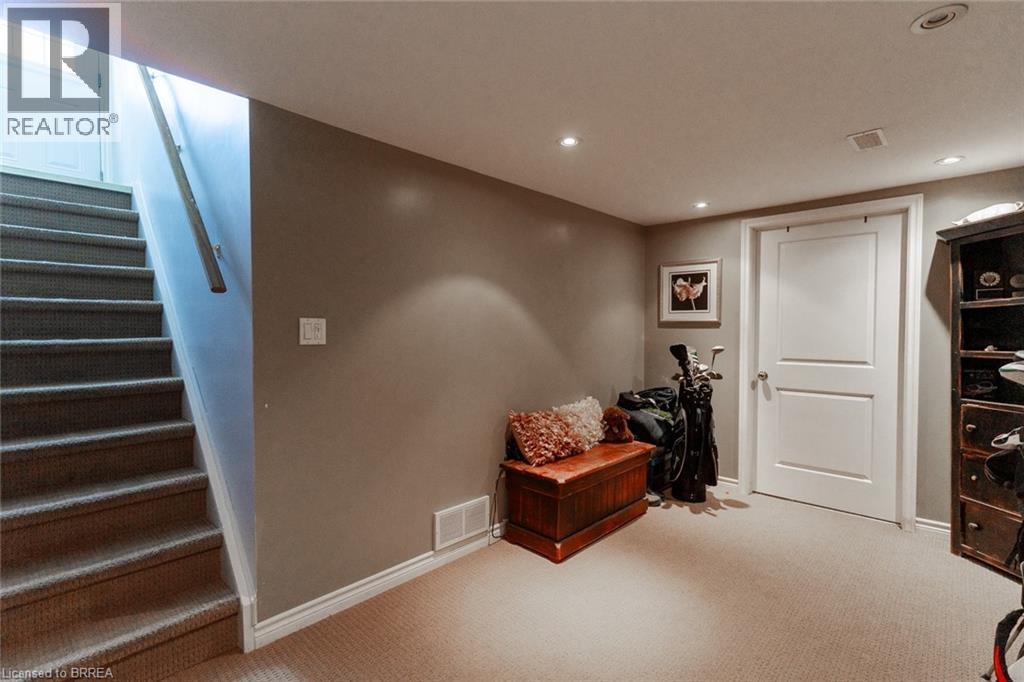
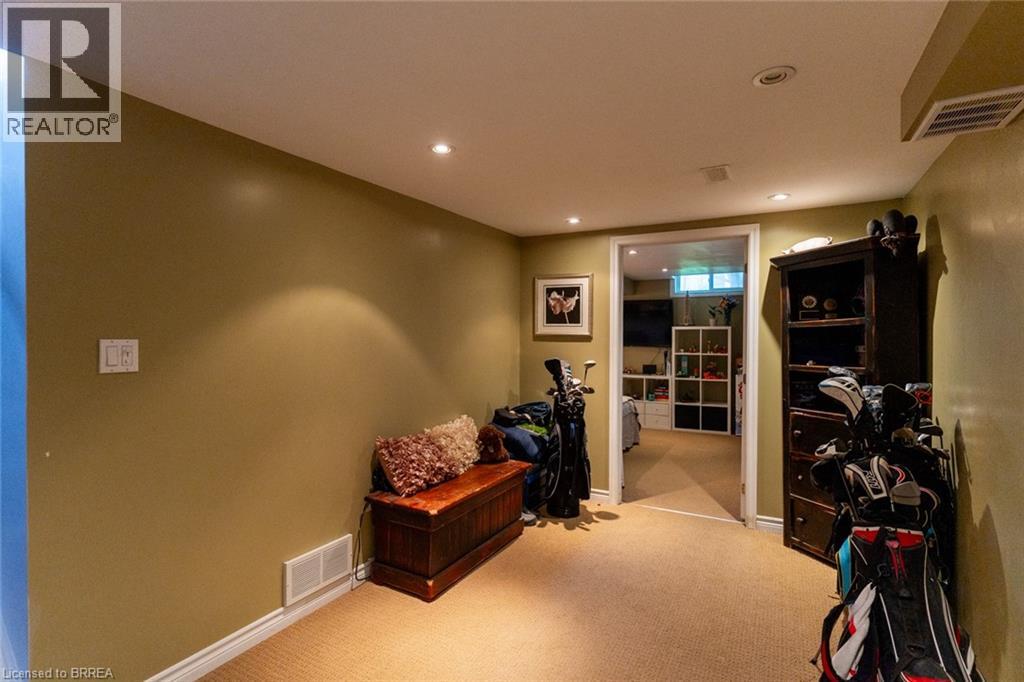
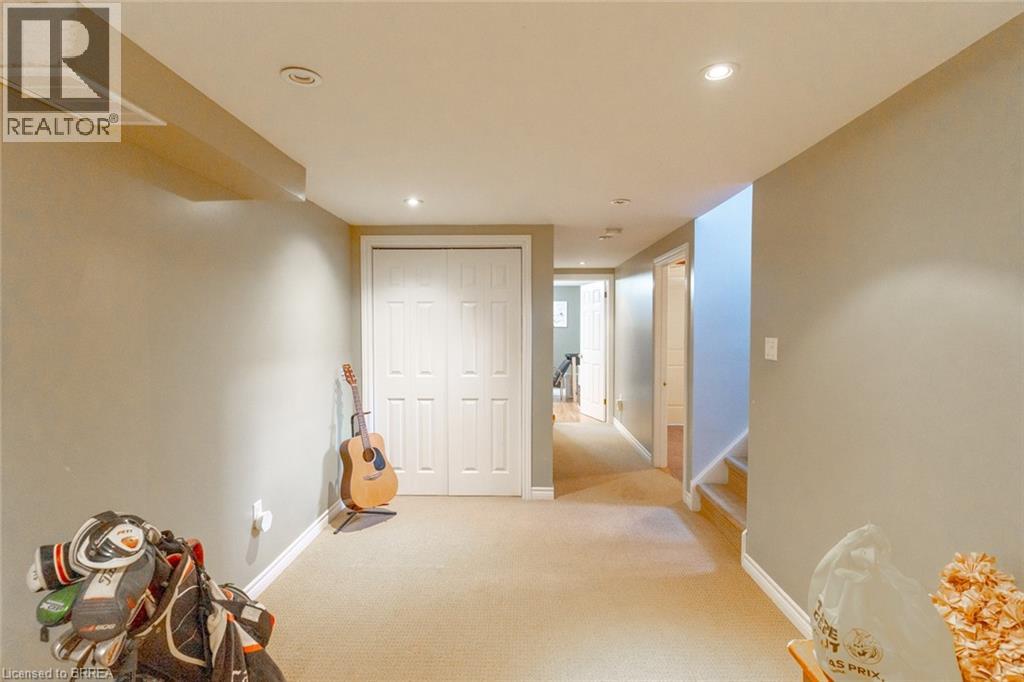
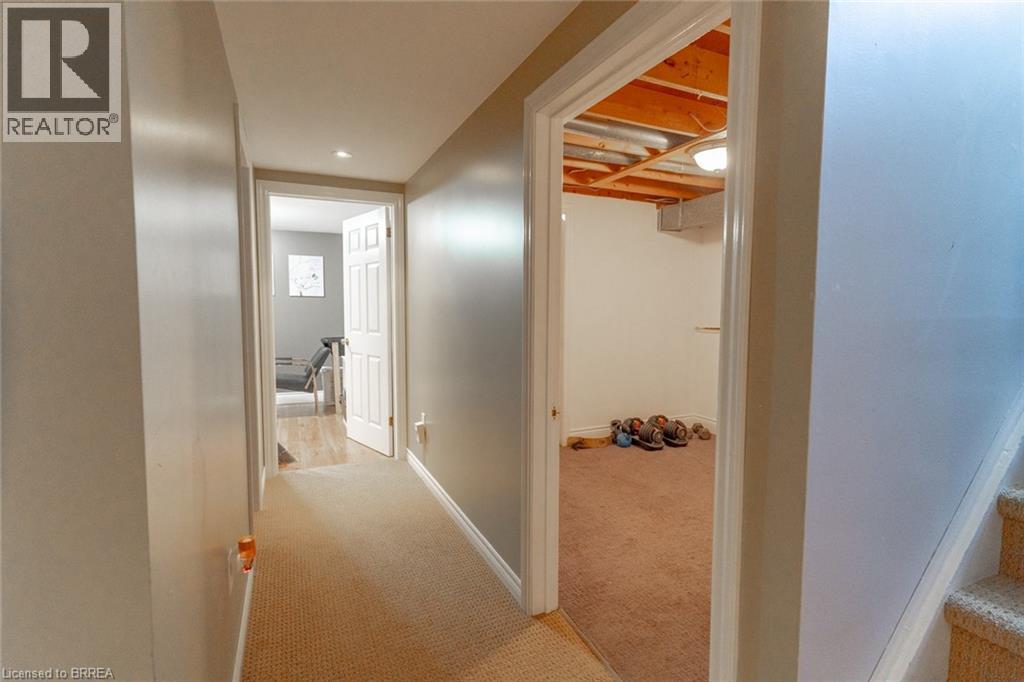
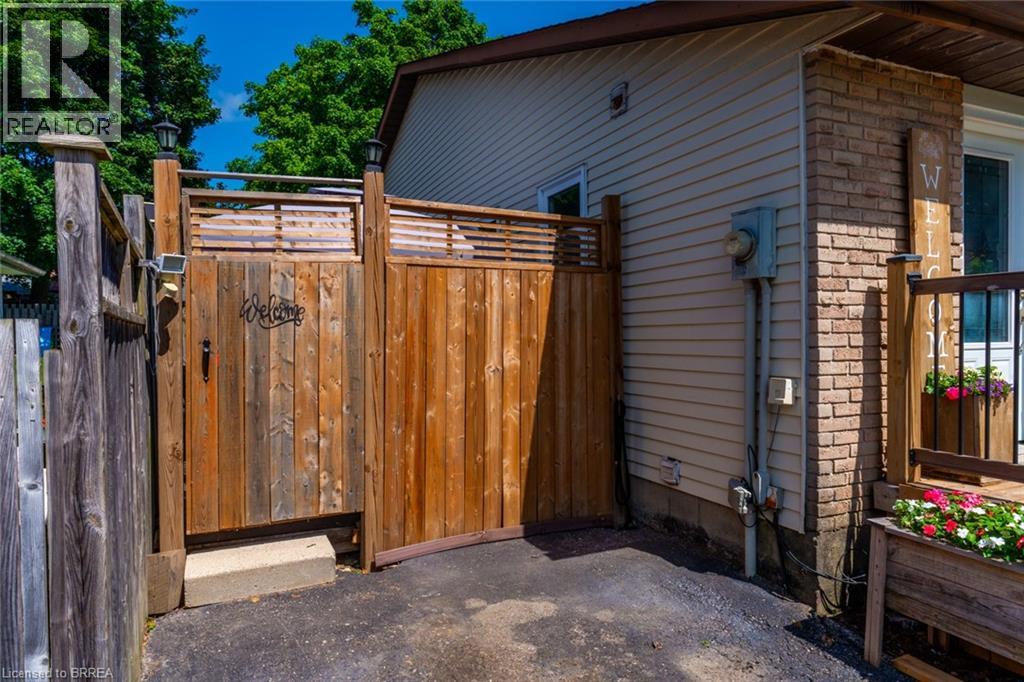
4-bedroom home for sale at 12 PONYTRAIL Drive, Brantford ON · photo 1 of 45
    4-bedroom home for sale at 12 PONYTRAIL Drive, Brantford ON · photo 2 of 45
    4-bedroom home for sale at 12 PONYTRAIL Drive, Brantford ON · photo 3 of 45
    4-bedroom home for sale at 12 PONYTRAIL Drive, Brantford ON · photo 4 of 45
    4-bedroom home for sale at 12 PONYTRAIL Drive, Brantford ON · photo 5 of 45
    4-bedroom home for sale at 12 PONYTRAIL Drive, Brantford ON · photo 6 of 45
    4-bedroom home for sale at 12 PONYTRAIL Drive, Brantford ON · photo 7 of 45
    4-bedroom home for sale at 12 PONYTRAIL Drive, Brantford ON · photo 8 of 45
    4-bedroom home for sale at 12 PONYTRAIL Drive, Brantford ON · photo 9 of 45
    4-bedroom home for sale at 12 PONYTRAIL Drive, Brantford ON · photo 10 of 45
    4-bedroom home for sale at 12 PONYTRAIL Drive, Brantford ON · photo 11 of 45
    4-bedroom home for sale at 12 PONYTRAIL Drive, Brantford ON · photo 12 of 45
    4-bedroom home for sale at 12 PONYTRAIL Drive, Brantford ON · photo 13 of 45
    4-bedroom home for sale at 12 PONYTRAIL Drive, Brantford ON · photo 14 of 45
    4-bedroom home for sale at 12 PONYTRAIL Drive, Brantford ON · photo 15 of 45
    4-bedroom home for sale at 12 PONYTRAIL Drive, Brantford ON · photo 16 of 45
    4-bedroom home for sale at 12 PONYTRAIL Drive, Brantford ON · photo 17 of 45
    4-bedroom home for sale at 12 PONYTRAIL Drive, Brantford ON · photo 18 of 45
    4-bedroom home for sale at 12 PONYTRAIL Drive, Brantford ON · photo 19 of 45
    4-bedroom home for sale at 12 PONYTRAIL Drive, Brantford ON · photo 20 of 45
    4-bedroom home for sale at 12 PONYTRAIL Drive, Brantford ON · photo 21 of 45
    4-bedroom home for sale at 12 PONYTRAIL Drive, Brantford ON · photo 22 of 45
    4-bedroom home for sale at 12 PONYTRAIL Drive, Brantford ON · photo 23 of 45
    4-bedroom home for sale at 12 PONYTRAIL Drive, Brantford ON · photo 24 of 45
    4-bedroom home for sale at 12 PONYTRAIL Drive, Brantford ON · photo 25 of 45
    4-bedroom home for sale at 12 PONYTRAIL Drive, Brantford ON · photo 26 of 45
    4-bedroom home for sale at 12 PONYTRAIL Drive, Brantford ON · photo 27 of 45
    4-bedroom home for sale at 12 PONYTRAIL Drive, Brantford ON · photo 28 of 45
    4-bedroom home for sale at 12 PONYTRAIL Drive, Brantford ON · photo 29 of 45
    4-bedroom home for sale at 12 PONYTRAIL Drive, Brantford ON · photo 30 of 45
    4-bedroom home for sale at 12 PONYTRAIL Drive, Brantford ON · photo 31 of 45
    4-bedroom home for sale at 12 PONYTRAIL Drive, Brantford ON · photo 32 of 45
    4-bedroom home for sale at 12 PONYTRAIL Drive, Brantford ON · photo 33 of 45
    4-bedroom home for sale at 12 PONYTRAIL Drive, Brantford ON · photo 34 of 45
    4-bedroom home for sale at 12 PONYTRAIL Drive, Brantford ON · photo 35 of 45
    4-bedroom home for sale at 12 PONYTRAIL Drive, Brantford ON · photo 36 of 45
    4-bedroom home for sale at 12 PONYTRAIL Drive, Brantford ON · photo 37 of 45
    4-bedroom home for sale at 12 PONYTRAIL Drive, Brantford ON · photo 38 of 45
    4-bedroom home for sale at 12 PONYTRAIL Drive, Brantford ON · photo 39 of 45
    4-bedroom home for sale at 12 PONYTRAIL Drive, Brantford ON · photo 40 of 45
    4-bedroom home for sale at 12 PONYTRAIL Drive, Brantford ON · photo 41 of 45
    4-bedroom home for sale at 12 PONYTRAIL Drive, Brantford ON · photo 42 of 45
    4-bedroom home for sale at 12 PONYTRAIL Drive, Brantford ON · photo 43 of 45
    4-bedroom home for sale at 12 PONYTRAIL Drive, Brantford ON · photo 44 of 45
    4-bedroom home for sale at 12 PONYTRAIL Drive, Brantford ON · photo 45 of 45
    45 Photos

    12 PONYTRAIL Drive

    Brantford, Ontario

    $549,900

    4

    Bedrooms

    2

    Bathrooms

    1,730

    Sq Ft

    Property Description

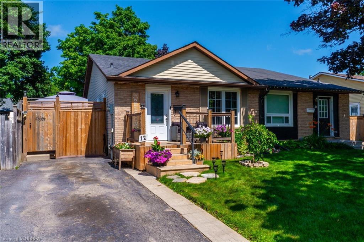
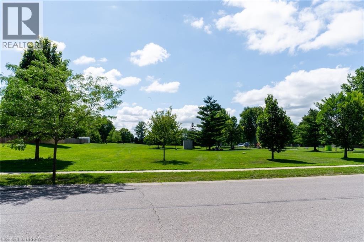
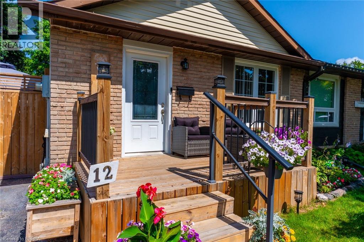
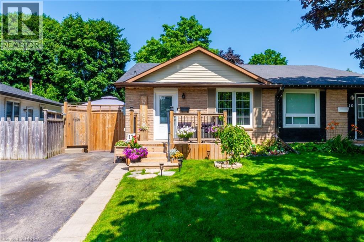
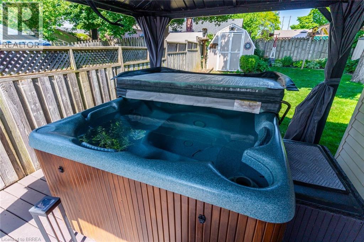
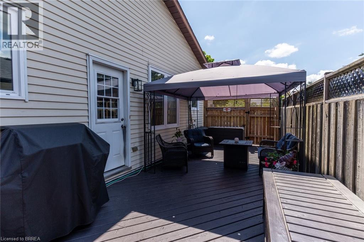
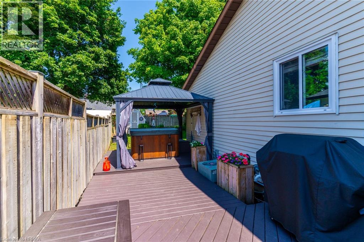
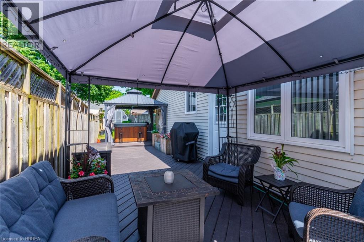
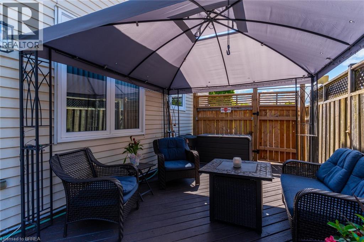
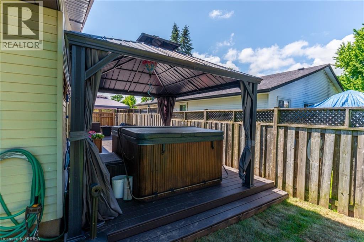
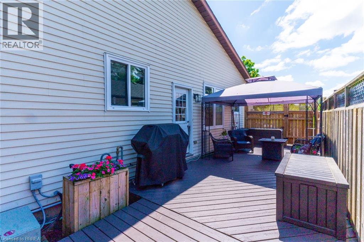
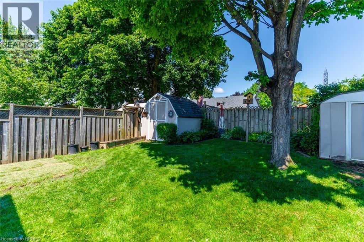
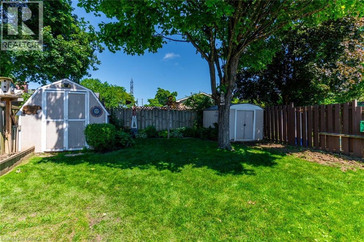
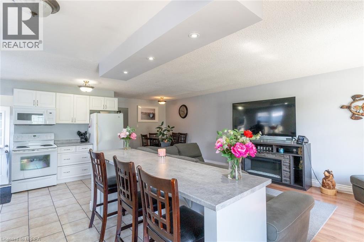
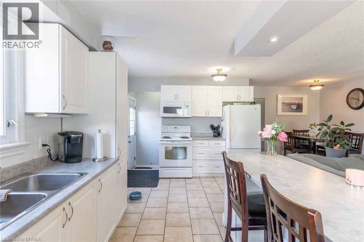
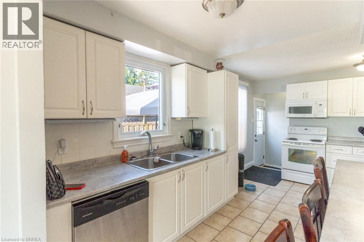
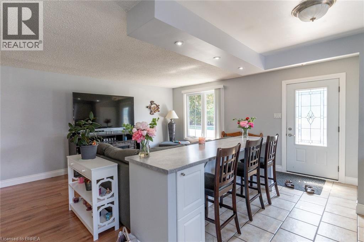
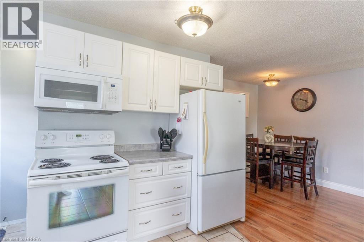
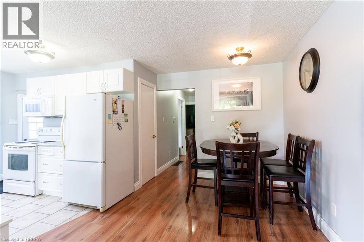
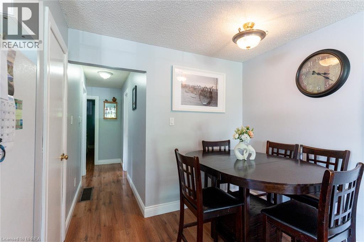
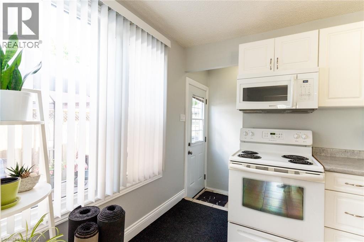
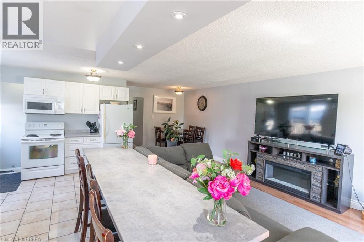
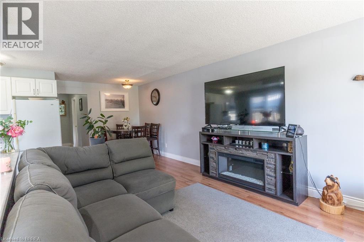
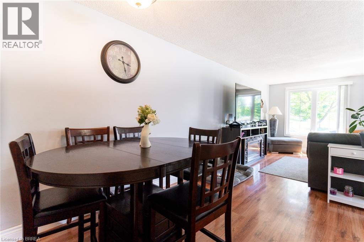
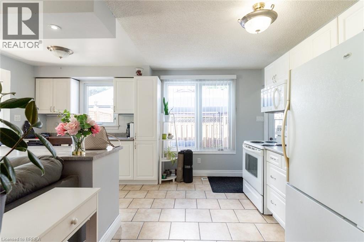
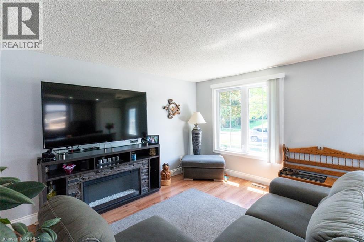
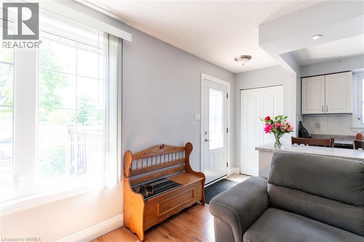
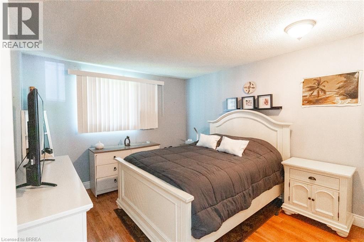
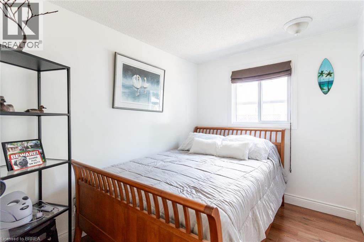
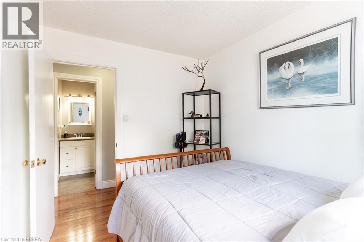
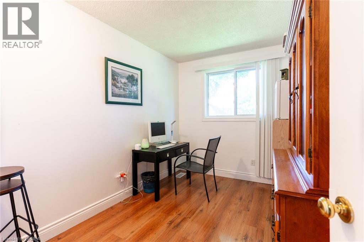
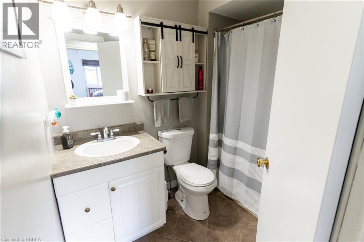
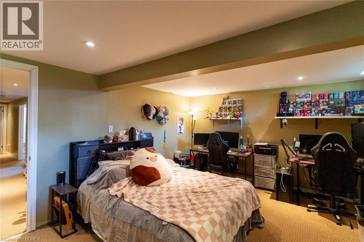
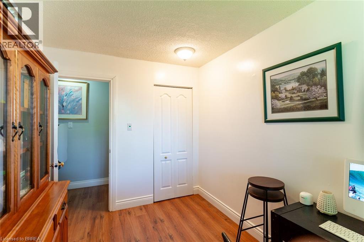
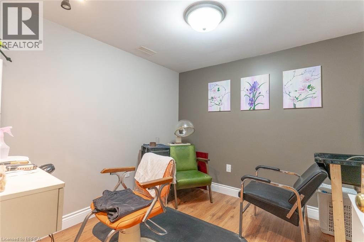
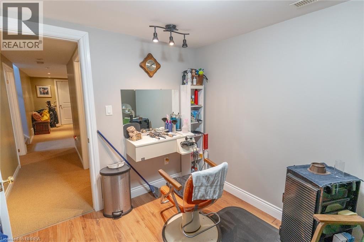
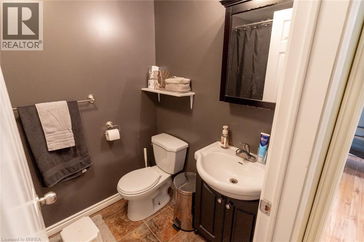
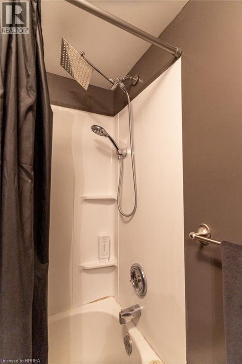
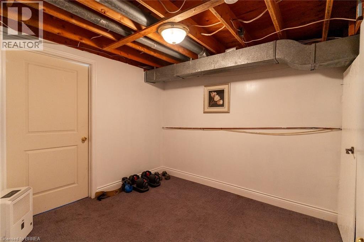
    North End Lynden Hills Semi Detached bungalow in great move in condition direclty across from Bridal Park Splash N Play Splash Pad for your kids to have fun all summer long! Steps to both public & catholic school Branlyn Notre Dame and close to shopping & easy Hwy 403 access for commuters. Open concept living dining room & eat-in kitchen-perfect for entertaning, kitchen features large centre island, fridge, stove, built in dishwasher & microwave, newer front porch deck, 3 bedrooms on main level with 4pc bath, finished rec room currently being used as a 4th bedroom, another 4pc bath, 2 other finished rooms could be ideal office/computer room & play room, large deck off of kitchen with your own hot tub to relax in after a long days work, nicely landscaped fenced yard with 2 storage sheds, newer high efficiency gas furance, central air, newer reshingled roof 8 years. A must see wont last long! Location, Location, Location! (id:61819)

    Location

    Data provided by CREA via DDF®. The trademarks REALTOR®, REALTORS® are controlled by The Canadian Real Estate Association (CREA).

    Text
    BESbswy