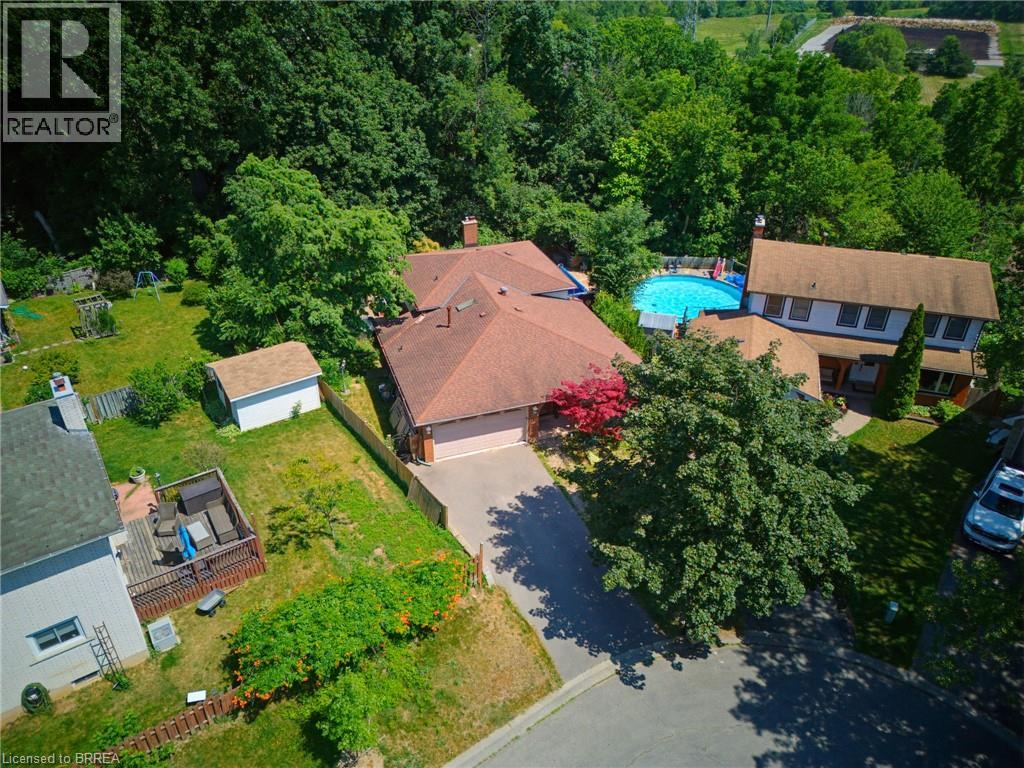
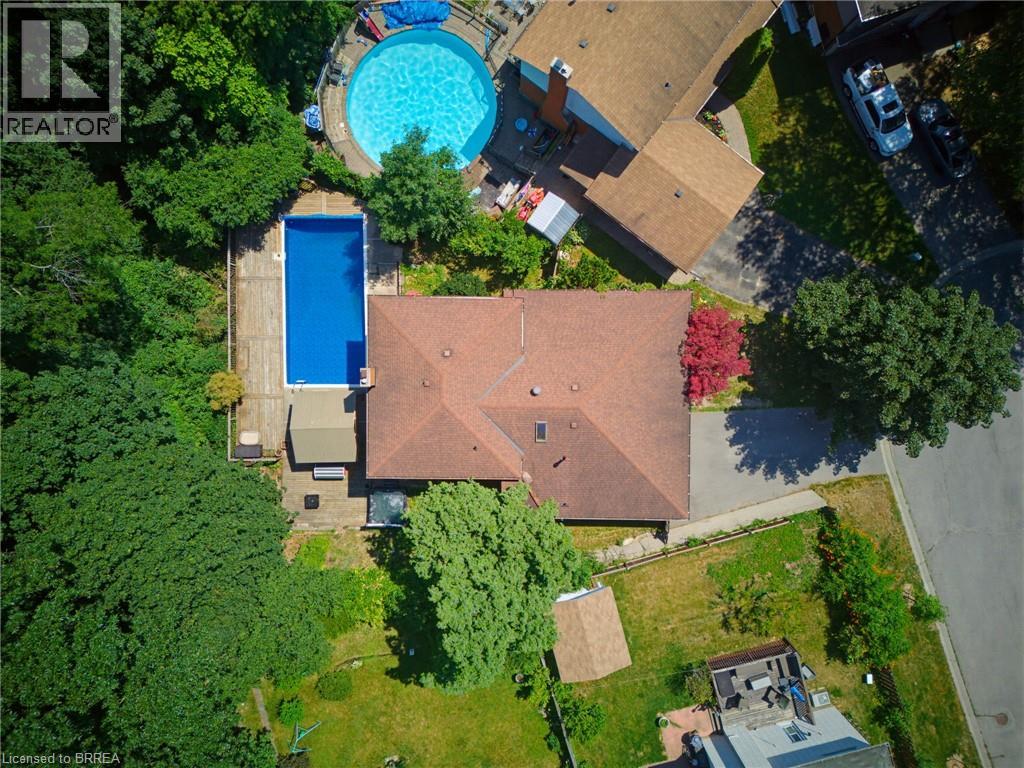
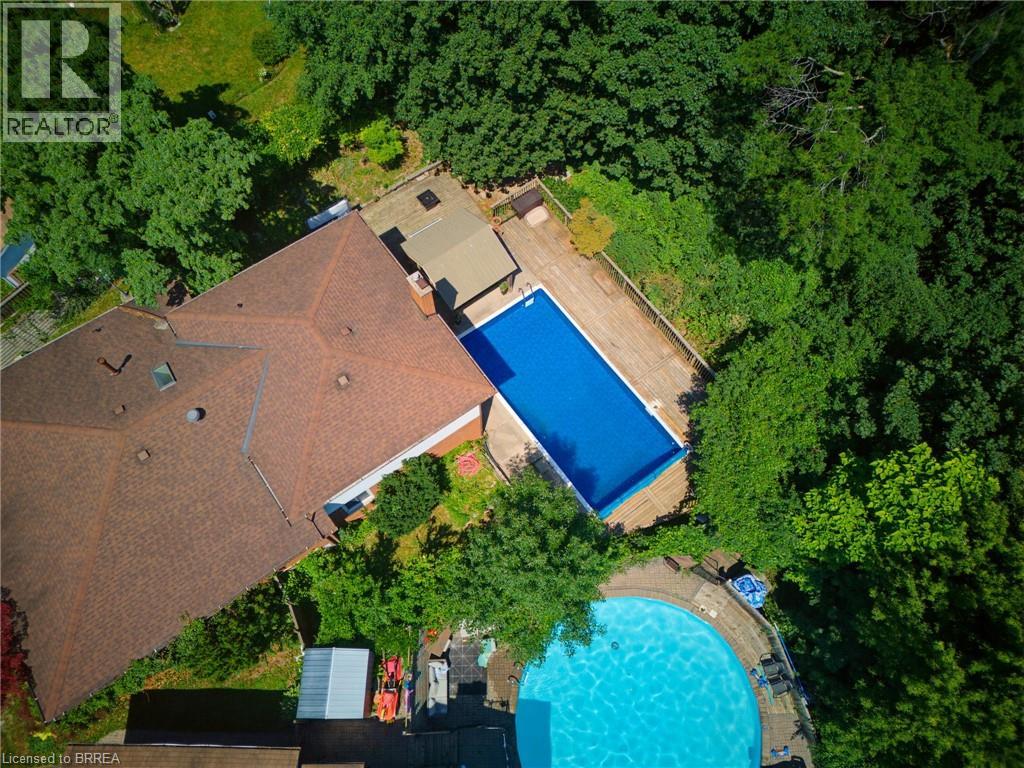
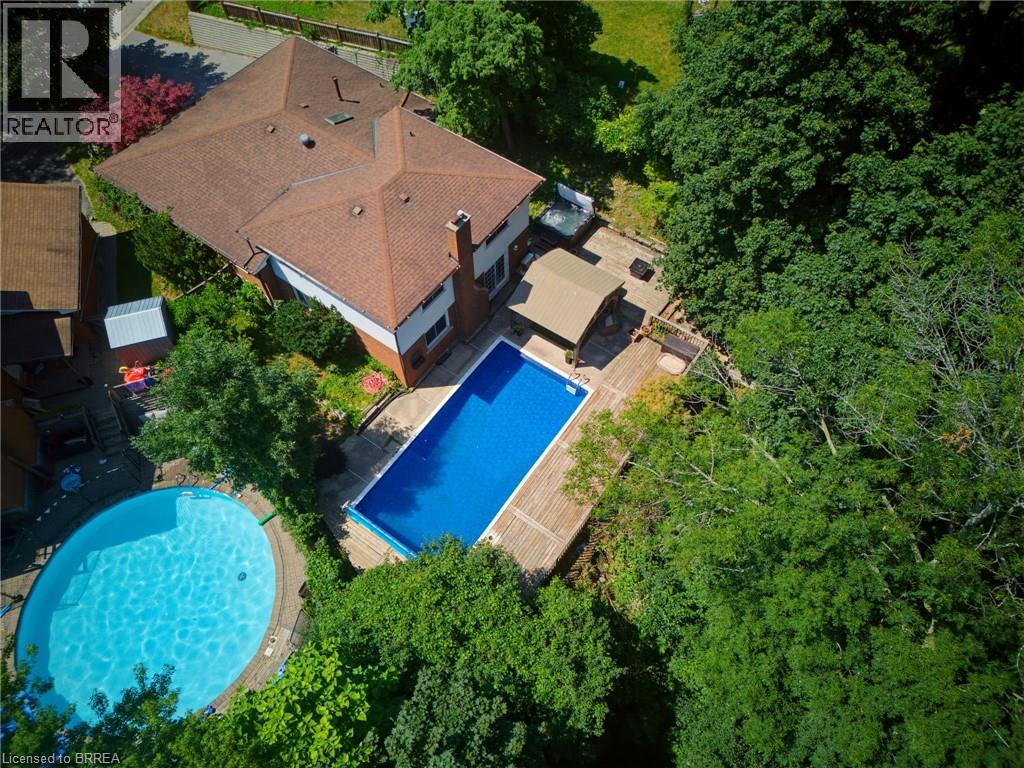
5-bedroom home for sale at 5 KEELER Place, Brantford ON · photo 1 of 47
    5-bedroom home for sale at 5 KEELER Place, Brantford ON · photo 2 of 47
    5-bedroom home for sale at 5 KEELER Place, Brantford ON · photo 3 of 47
    5-bedroom home for sale at 5 KEELER Place, Brantford ON · photo 4 of 47
    5-bedroom home for sale at 5 KEELER Place, Brantford ON · photo 5 of 47
    5-bedroom home for sale at 5 KEELER Place, Brantford ON · photo 6 of 47
    5-bedroom home for sale at 5 KEELER Place, Brantford ON · photo 7 of 47
    5-bedroom home for sale at 5 KEELER Place, Brantford ON · photo 8 of 47
    5-bedroom home for sale at 5 KEELER Place, Brantford ON · photo 9 of 47
    5-bedroom home for sale at 5 KEELER Place, Brantford ON · photo 10 of 47
    5-bedroom home for sale at 5 KEELER Place, Brantford ON · photo 11 of 47
    5-bedroom home for sale at 5 KEELER Place, Brantford ON · photo 12 of 47
    5-bedroom home for sale at 5 KEELER Place, Brantford ON · photo 13 of 47
    5-bedroom home for sale at 5 KEELER Place, Brantford ON · photo 14 of 47
    5-bedroom home for sale at 5 KEELER Place, Brantford ON · photo 15 of 47
    5-bedroom home for sale at 5 KEELER Place, Brantford ON · photo 16 of 47
    5-bedroom home for sale at 5 KEELER Place, Brantford ON · photo 17 of 47
    5-bedroom home for sale at 5 KEELER Place, Brantford ON · photo 18 of 47
    5-bedroom home for sale at 5 KEELER Place, Brantford ON · photo 19 of 47
    5-bedroom home for sale at 5 KEELER Place, Brantford ON · photo 20 of 47
    5-bedroom home for sale at 5 KEELER Place, Brantford ON · photo 21 of 47
    5-bedroom home for sale at 5 KEELER Place, Brantford ON · photo 22 of 47
    5-bedroom home for sale at 5 KEELER Place, Brantford ON · photo 23 of 47
    5-bedroom home for sale at 5 KEELER Place, Brantford ON · photo 24 of 47
    5-bedroom home for sale at 5 KEELER Place, Brantford ON · photo 25 of 47
    5-bedroom home for sale at 5 KEELER Place, Brantford ON · photo 26 of 47
    5-bedroom home for sale at 5 KEELER Place, Brantford ON · photo 27 of 47
    5-bedroom home for sale at 5 KEELER Place, Brantford ON · photo 28 of 47
    5-bedroom home for sale at 5 KEELER Place, Brantford ON · photo 29 of 47
    5-bedroom home for sale at 5 KEELER Place, Brantford ON · photo 30 of 47
    5-bedroom home for sale at 5 KEELER Place, Brantford ON · photo 31 of 47
    5-bedroom home for sale at 5 KEELER Place, Brantford ON · photo 32 of 47
    5-bedroom home for sale at 5 KEELER Place, Brantford ON · photo 33 of 47
    5-bedroom home for sale at 5 KEELER Place, Brantford ON · photo 34 of 47
    5-bedroom home for sale at 5 KEELER Place, Brantford ON · photo 35 of 47
    5-bedroom home for sale at 5 KEELER Place, Brantford ON · photo 36 of 47
    5-bedroom home for sale at 5 KEELER Place, Brantford ON · photo 37 of 47
    5-bedroom home for sale at 5 KEELER Place, Brantford ON · photo 38 of 47
    5-bedroom home for sale at 5 KEELER Place, Brantford ON · photo 39 of 47
    5-bedroom home for sale at 5 KEELER Place, Brantford ON · photo 40 of 47
    5-bedroom home for sale at 5 KEELER Place, Brantford ON · photo 41 of 47
    5-bedroom home for sale at 5 KEELER Place, Brantford ON · photo 42 of 47
    5-bedroom home for sale at 5 KEELER Place, Brantford ON · photo 43 of 47
    5-bedroom home for sale at 5 KEELER Place, Brantford ON · photo 44 of 47
    5-bedroom home for sale at 5 KEELER Place, Brantford ON · photo 45 of 47
    5-bedroom home for sale at 5 KEELER Place, Brantford ON · photo 46 of 47
    5-bedroom home for sale at 5 KEELER Place, Brantford ON · photo 47 of 47
    47 Photos

    5 KEELER Place

    Brantford, Ontario

    $749,900

    Single Family

    5

    Bedrooms

    3

    Bathrooms

    3,307

    Sq Ft

    Property Description

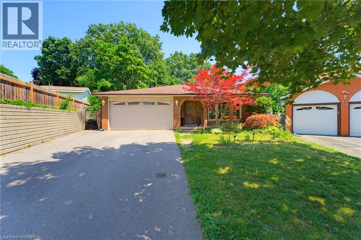
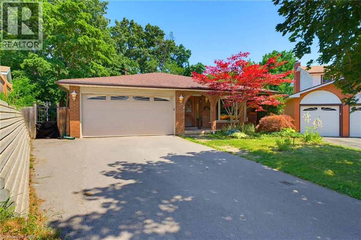
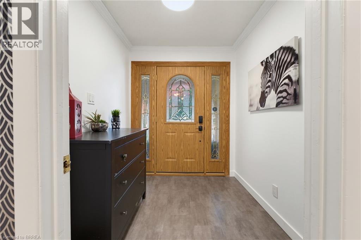
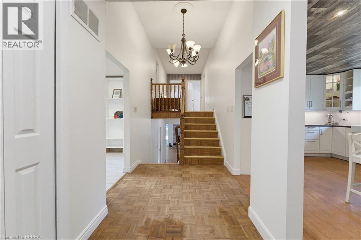
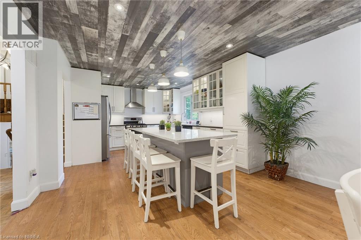
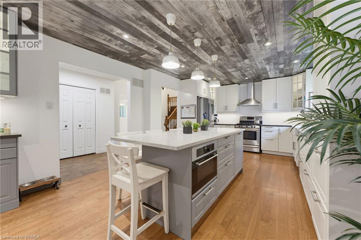
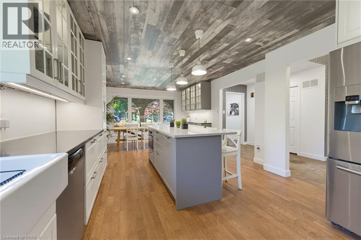
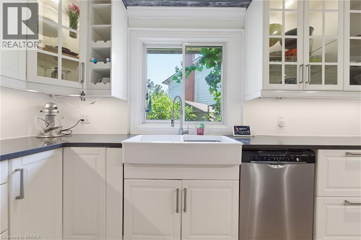
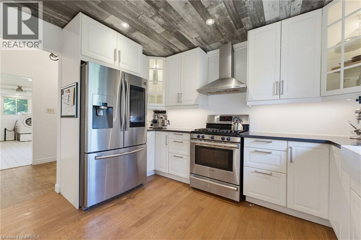
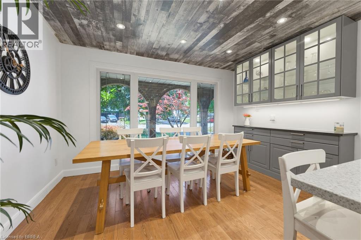
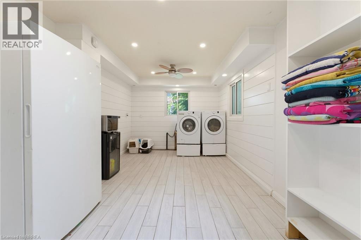
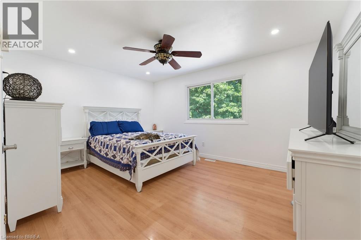
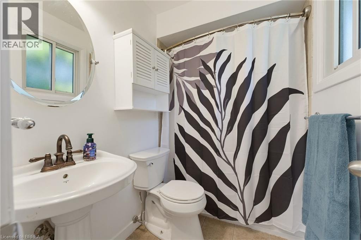
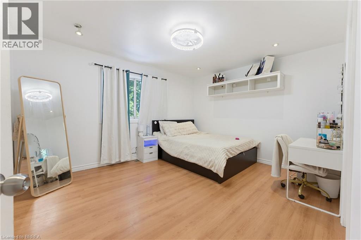
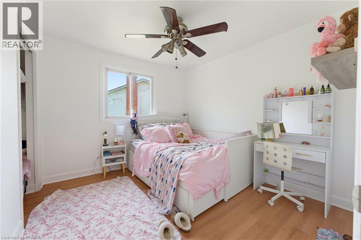
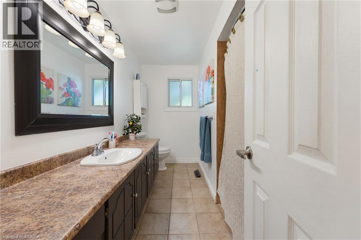
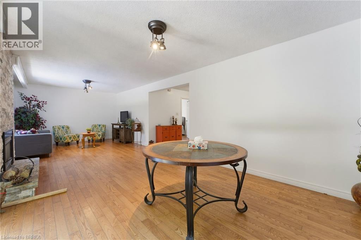
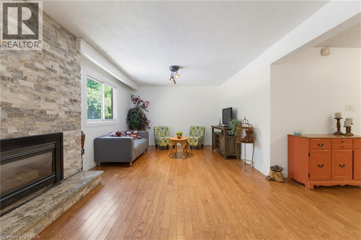
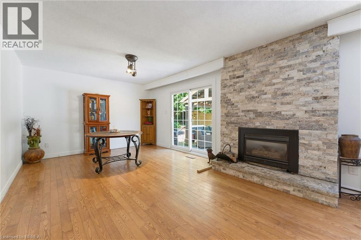
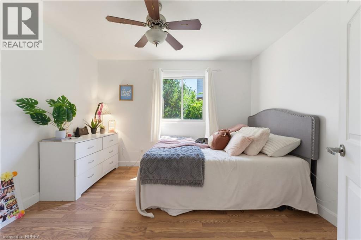
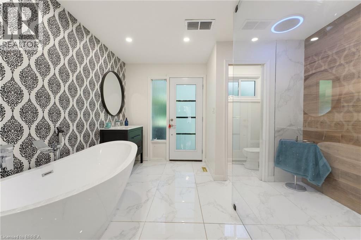
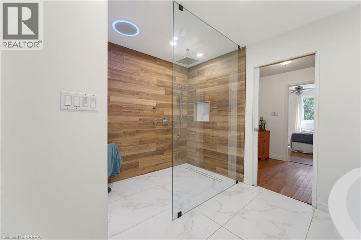
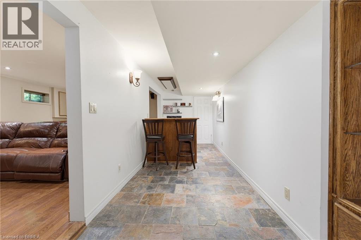
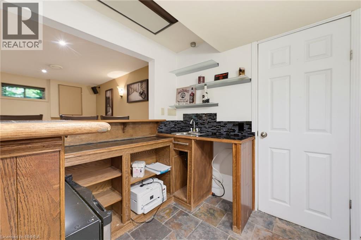
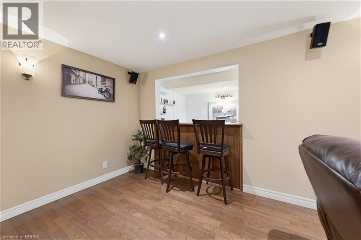
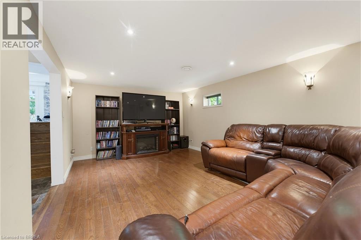
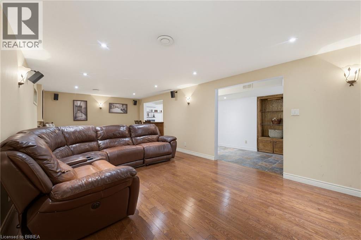
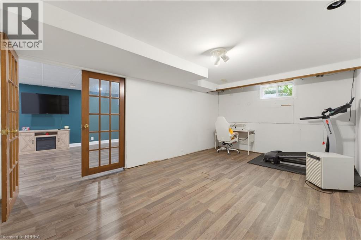
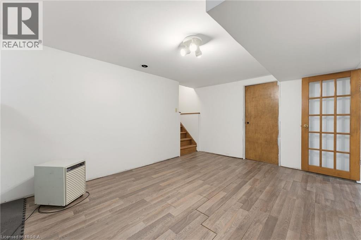
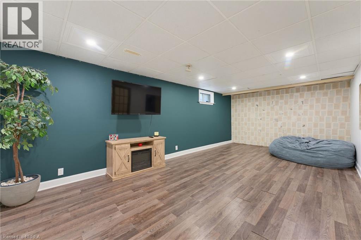
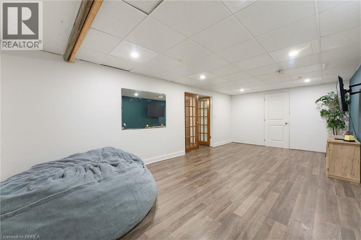
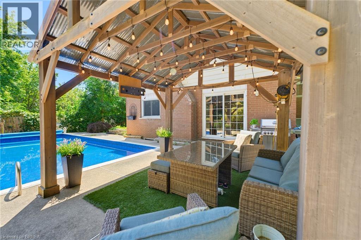
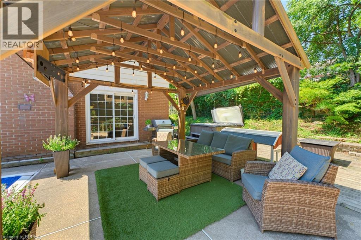
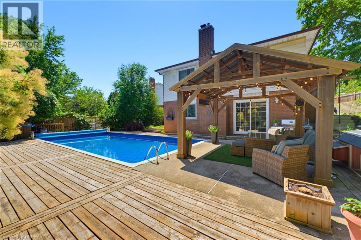
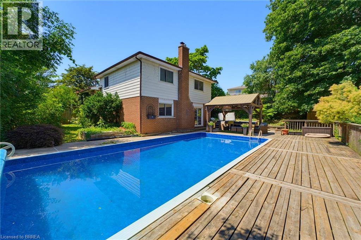
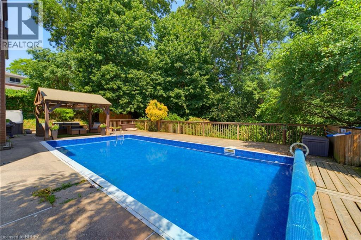
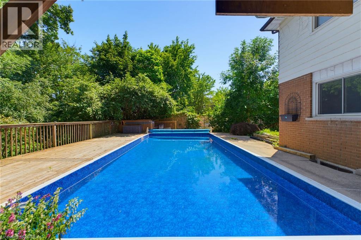
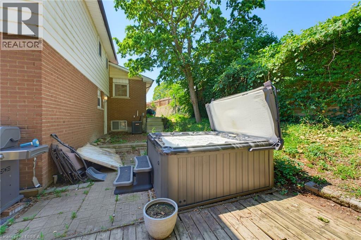
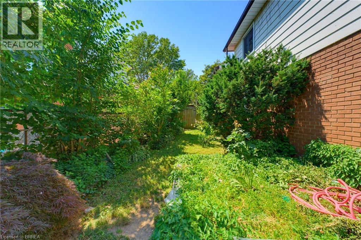
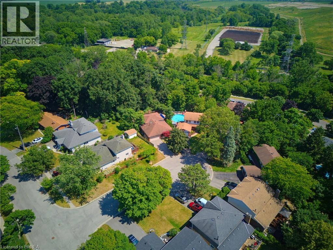
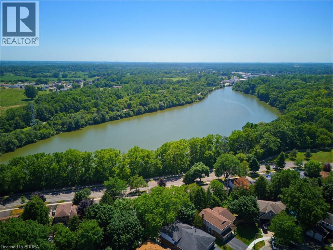
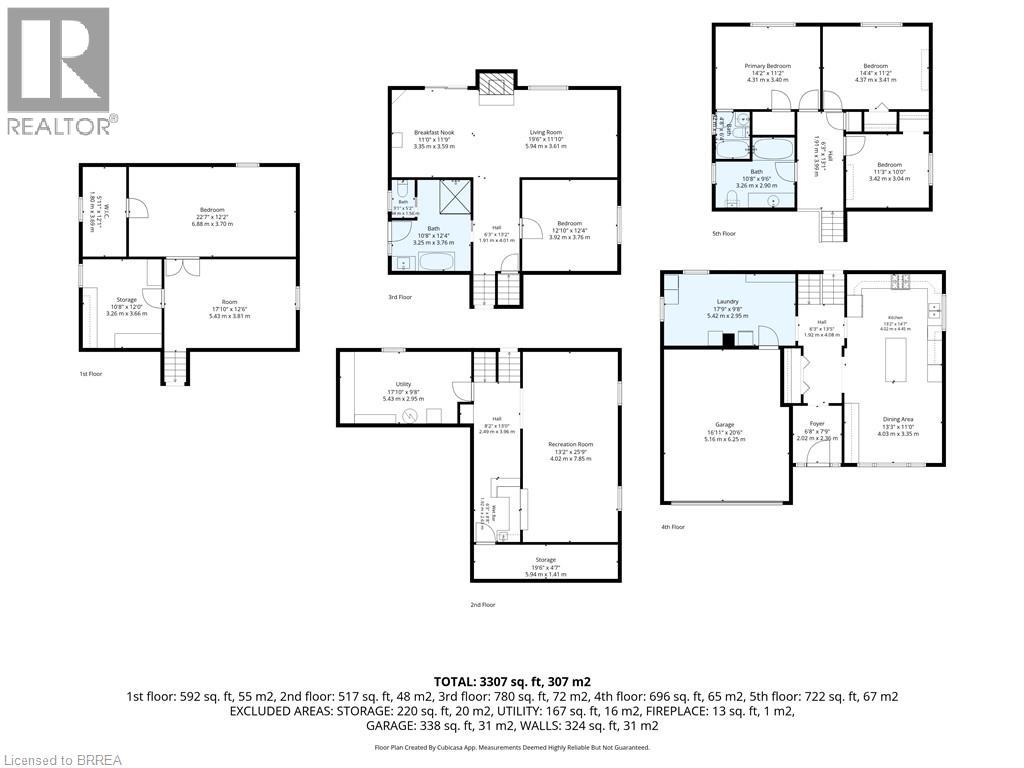
    Welcome to family friendly Echo Place. This oversized 5 level backsplit sits on a quiet Cul de Sac. You enter into this home to a huge renovated Kitchen Dining room combination. Across the hall is a large laundry room. The next level offers 3 generous sized bedrooms, and a main bath. The primary offers its own 4 pc ensuite and walk-in closet. The lower level features a 4th bedroom, large bathroom and an oversized rec room with patio doors to the inground pool. Another level down has another family room, bar and utility room. The next level has an exercise room, workshop and a room that could be used as a craft room or a teen hangout. The yard is very secluded backing on to the tree filled ravine. Pool liner was replaced 2 years ago. Filter and heater were replaced three years ago. If you have a large family or multi-generational family, this home offers the space you're looking for. (id:61819)

    Property Details

    Year Built
    1976
    Property Sub-Type
    Single Family
    Annual Taxes
    $6,269
    Heating
    Forced air, Natural gas
    Cooling
    Central air conditioning

    Location

    Data provided by CREA via DDF®. The trademarks REALTOR®, REALTORS® are controlled by The Canadian Real Estate Association (CREA).

    Text
    BESbswy