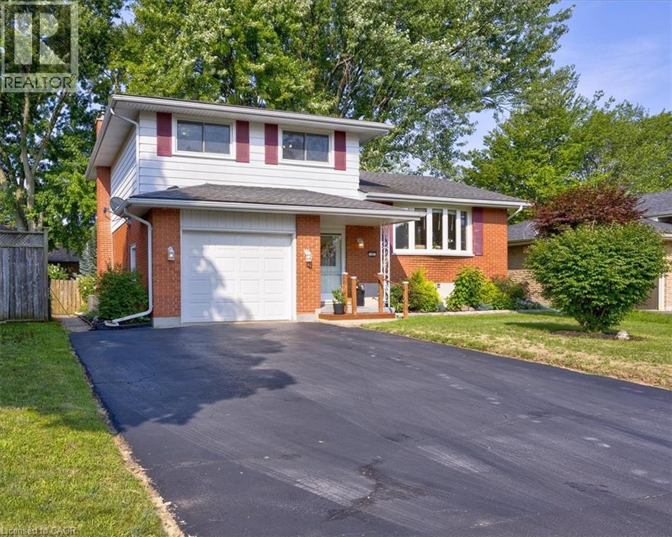
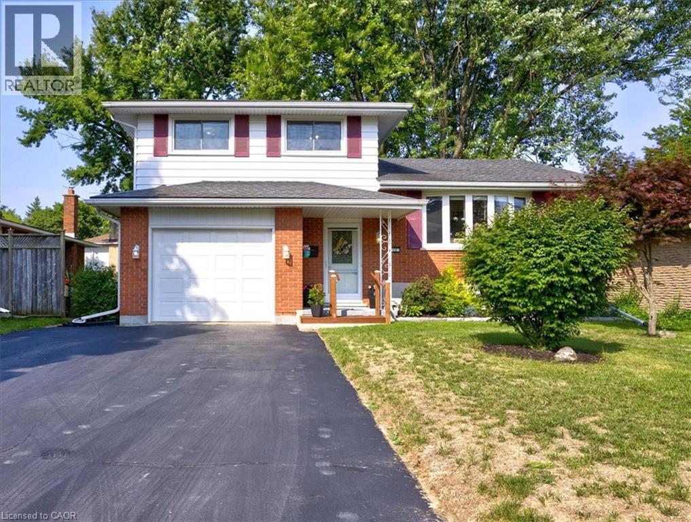
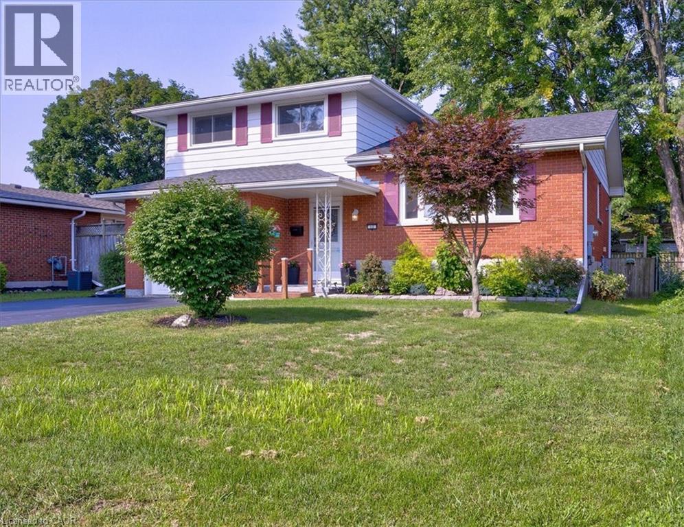
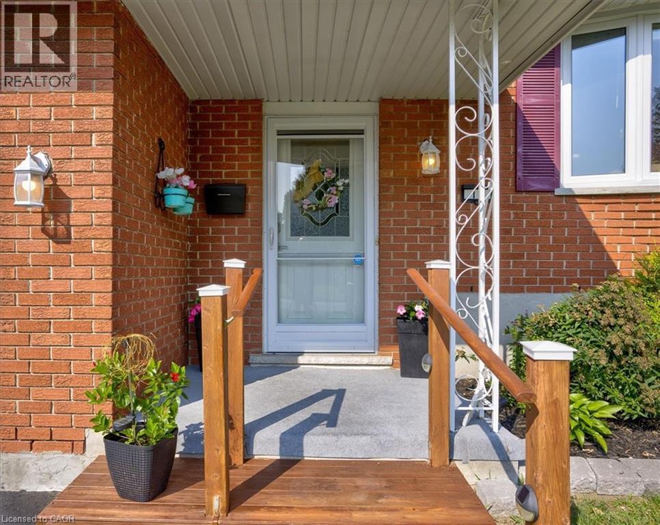
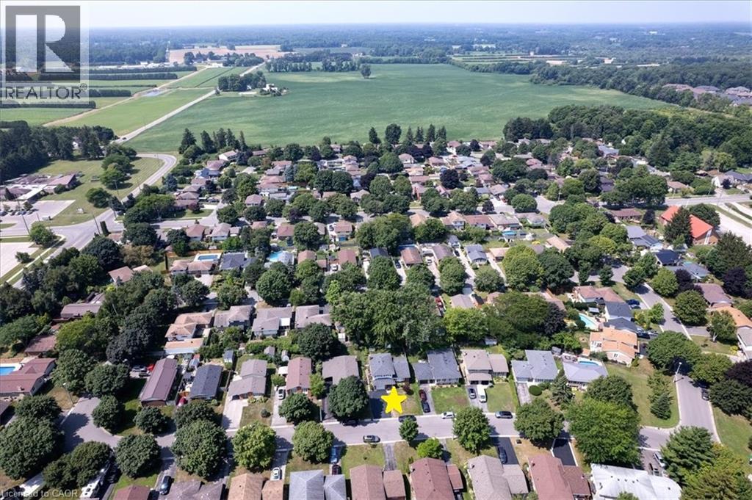
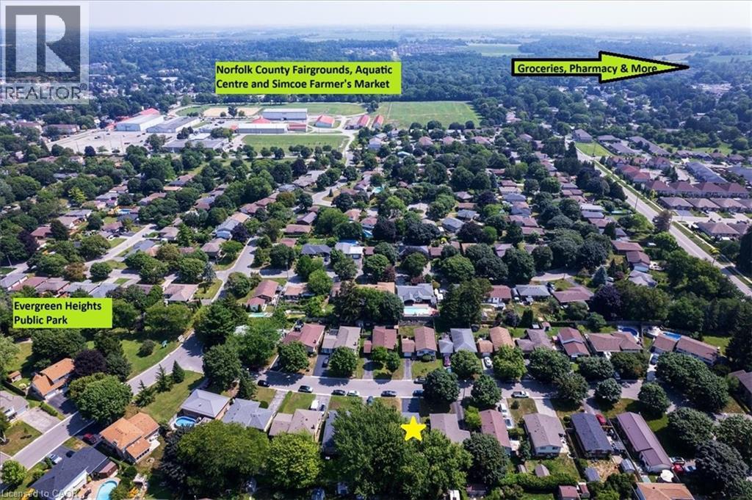
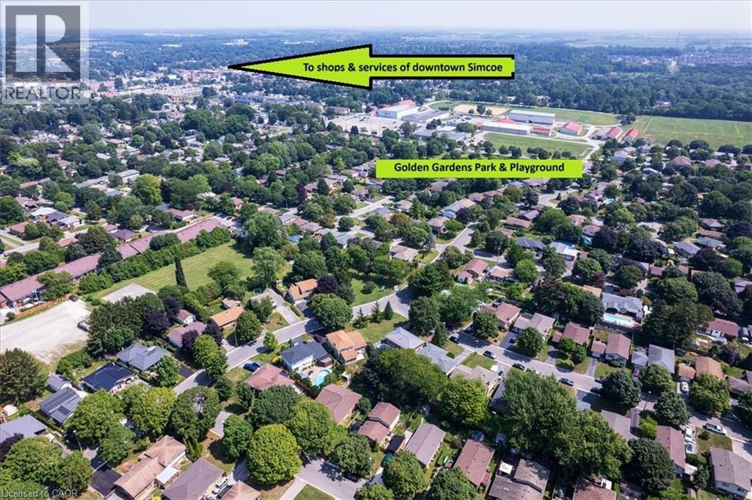
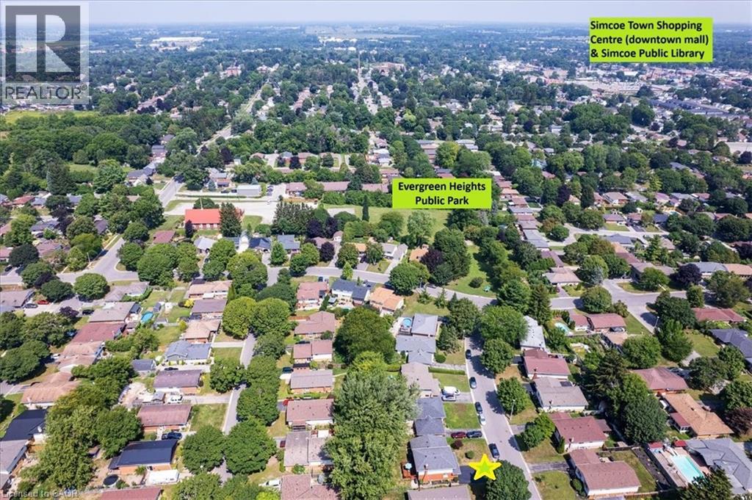
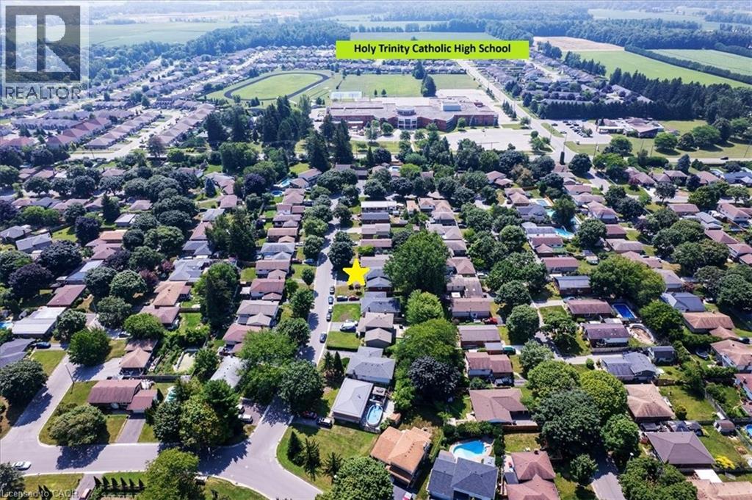
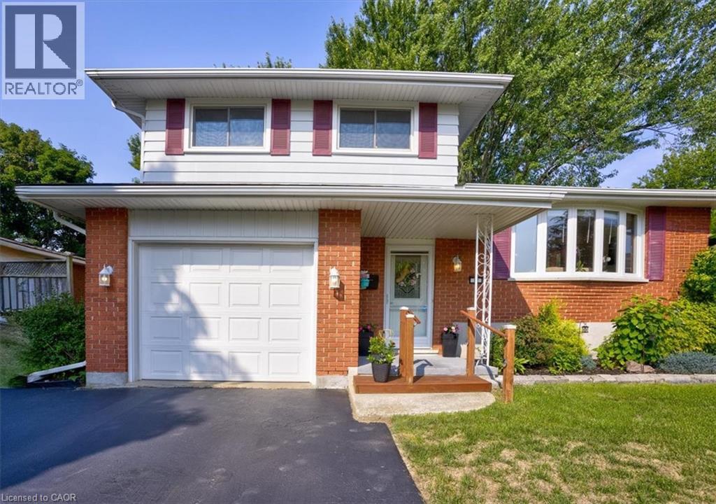
3-bedroom home for sale at 12 MILLER Crescent, Simcoe ON · photo 1 of 47
    3-bedroom home for sale at 12 MILLER Crescent, Simcoe ON · photo 2 of 47
    3-bedroom home for sale at 12 MILLER Crescent, Simcoe ON · photo 3 of 47
    3-bedroom home for sale at 12 MILLER Crescent, Simcoe ON · photo 4 of 47
    3-bedroom home for sale at 12 MILLER Crescent, Simcoe ON · photo 5 of 47
    3-bedroom home for sale at 12 MILLER Crescent, Simcoe ON · photo 6 of 47
    3-bedroom home for sale at 12 MILLER Crescent, Simcoe ON · photo 7 of 47
    3-bedroom home for sale at 12 MILLER Crescent, Simcoe ON · photo 8 of 47
    3-bedroom home for sale at 12 MILLER Crescent, Simcoe ON · photo 9 of 47
    3-bedroom home for sale at 12 MILLER Crescent, Simcoe ON · photo 10 of 47
    3-bedroom home for sale at 12 MILLER Crescent, Simcoe ON · photo 11 of 47
    3-bedroom home for sale at 12 MILLER Crescent, Simcoe ON · photo 12 of 47
    3-bedroom home for sale at 12 MILLER Crescent, Simcoe ON · photo 13 of 47
    3-bedroom home for sale at 12 MILLER Crescent, Simcoe ON · photo 14 of 47
    3-bedroom home for sale at 12 MILLER Crescent, Simcoe ON · photo 15 of 47
    3-bedroom home for sale at 12 MILLER Crescent, Simcoe ON · photo 16 of 47
    3-bedroom home for sale at 12 MILLER Crescent, Simcoe ON · photo 17 of 47
    3-bedroom home for sale at 12 MILLER Crescent, Simcoe ON · photo 18 of 47
    3-bedroom home for sale at 12 MILLER Crescent, Simcoe ON · photo 19 of 47
    3-bedroom home for sale at 12 MILLER Crescent, Simcoe ON · photo 20 of 47
    3-bedroom home for sale at 12 MILLER Crescent, Simcoe ON · photo 21 of 47
    3-bedroom home for sale at 12 MILLER Crescent, Simcoe ON · photo 22 of 47
    3-bedroom home for sale at 12 MILLER Crescent, Simcoe ON · photo 23 of 47
    3-bedroom home for sale at 12 MILLER Crescent, Simcoe ON · photo 24 of 47
    3-bedroom home for sale at 12 MILLER Crescent, Simcoe ON · photo 25 of 47
    3-bedroom home for sale at 12 MILLER Crescent, Simcoe ON · photo 26 of 47
    3-bedroom home for sale at 12 MILLER Crescent, Simcoe ON · photo 27 of 47
    3-bedroom home for sale at 12 MILLER Crescent, Simcoe ON · photo 28 of 47
    3-bedroom home for sale at 12 MILLER Crescent, Simcoe ON · photo 29 of 47
    3-bedroom home for sale at 12 MILLER Crescent, Simcoe ON · photo 30 of 47
    3-bedroom home for sale at 12 MILLER Crescent, Simcoe ON · photo 31 of 47
    3-bedroom home for sale at 12 MILLER Crescent, Simcoe ON · photo 32 of 47
    3-bedroom home for sale at 12 MILLER Crescent, Simcoe ON · photo 33 of 47
    3-bedroom home for sale at 12 MILLER Crescent, Simcoe ON · photo 34 of 47
    3-bedroom home for sale at 12 MILLER Crescent, Simcoe ON · photo 35 of 47
    3-bedroom home for sale at 12 MILLER Crescent, Simcoe ON · photo 36 of 47
    3-bedroom home for sale at 12 MILLER Crescent, Simcoe ON · photo 37 of 47
    3-bedroom home for sale at 12 MILLER Crescent, Simcoe ON · photo 38 of 47
    3-bedroom home for sale at 12 MILLER Crescent, Simcoe ON · photo 39 of 47
    3-bedroom home for sale at 12 MILLER Crescent, Simcoe ON · photo 40 of 47
    3-bedroom home for sale at 12 MILLER Crescent, Simcoe ON · photo 41 of 47
    3-bedroom home for sale at 12 MILLER Crescent, Simcoe ON · photo 42 of 47
    3-bedroom home for sale at 12 MILLER Crescent, Simcoe ON · photo 43 of 47
    3-bedroom home for sale at 12 MILLER Crescent, Simcoe ON · photo 44 of 47
    3-bedroom home for sale at 12 MILLER Crescent, Simcoe ON · photo 45 of 47
    3-bedroom home for sale at 12 MILLER Crescent, Simcoe ON · photo 46 of 47
    3-bedroom home for sale at 12 MILLER Crescent, Simcoe ON · photo 47 of 47
    47 Photos

    12 MILLER Crescent

    Simcoe, Ontario

    $569,700

    Single Family

    3

    Bedrooms

    2

    Bathrooms

    2,142

    Sq Ft

    0.11

    Acres

    Property Description

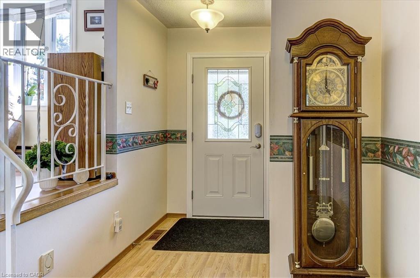
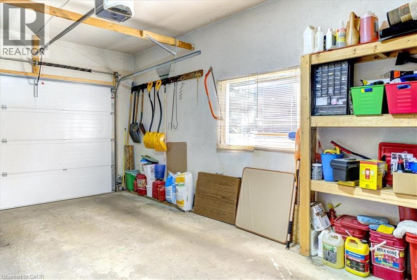
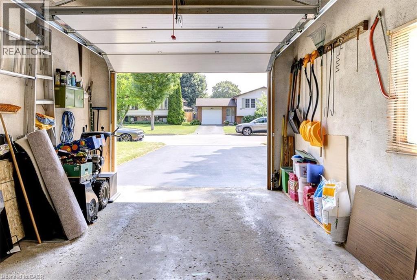
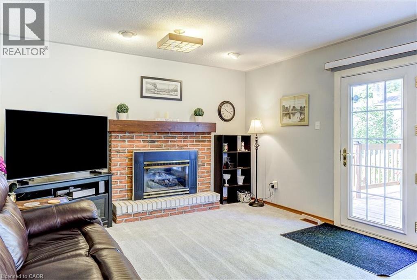
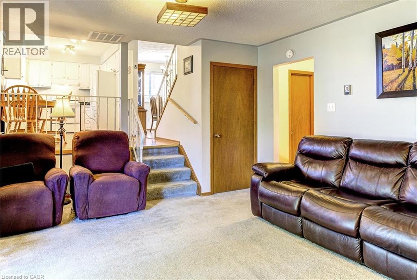
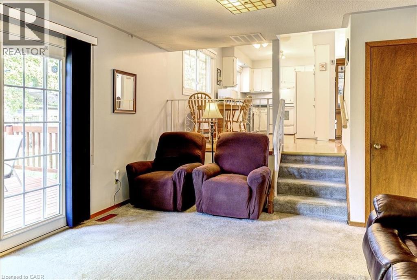
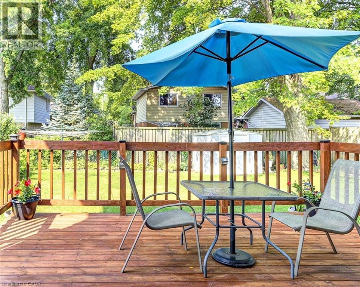
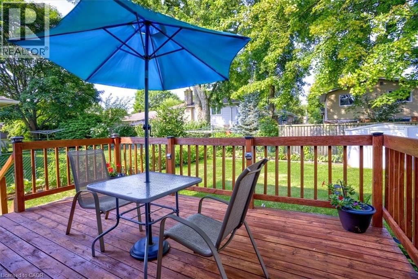
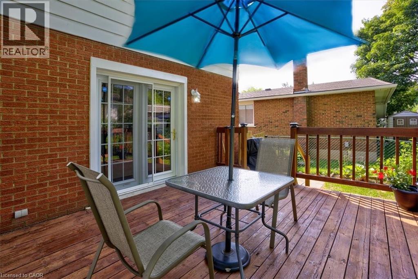
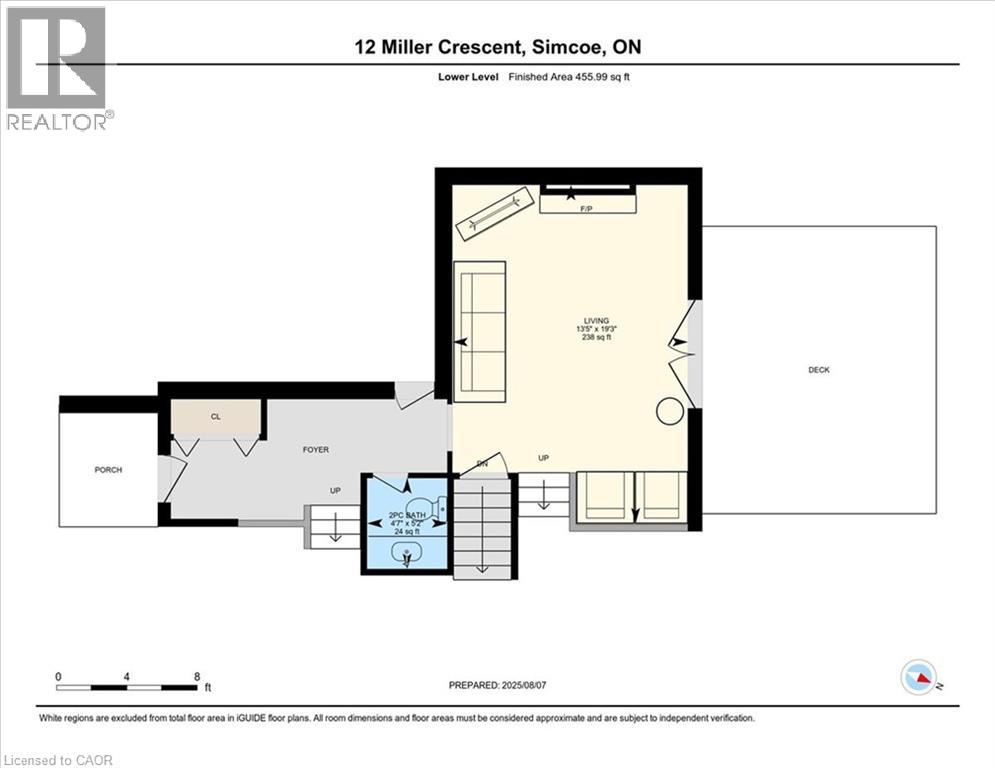
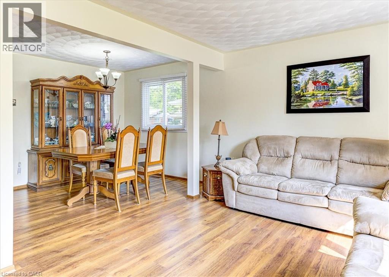
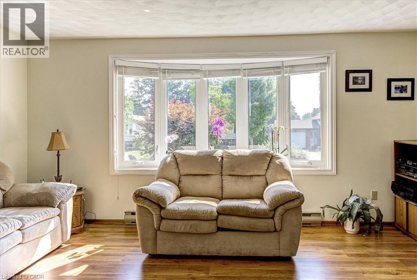
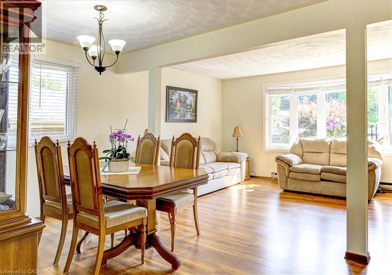
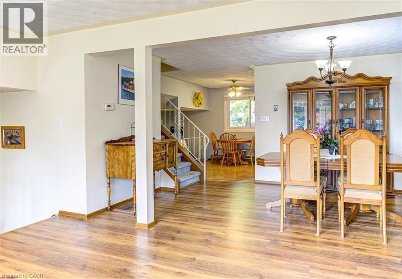
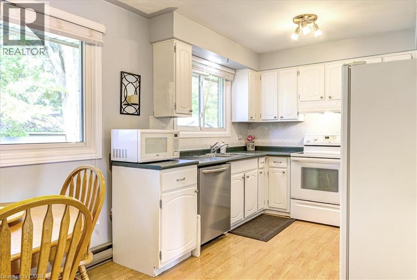
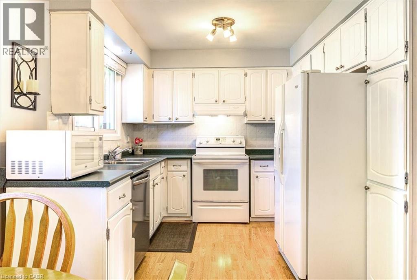
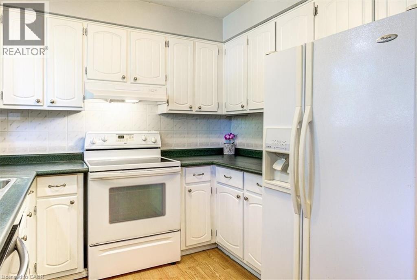
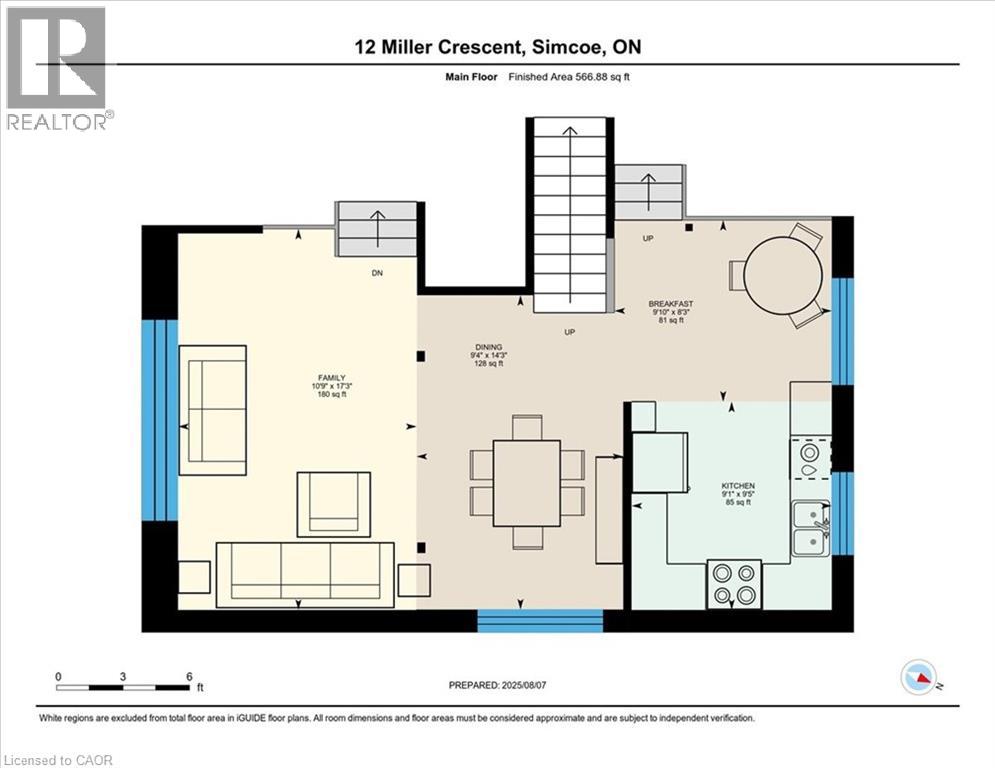
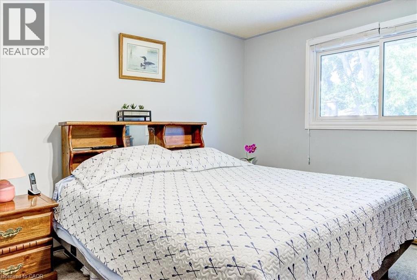
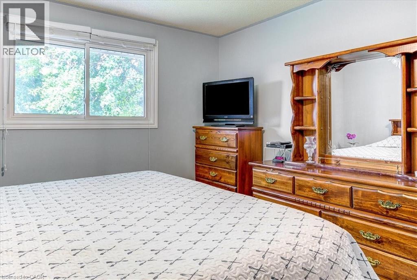
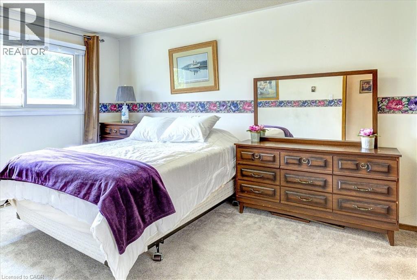
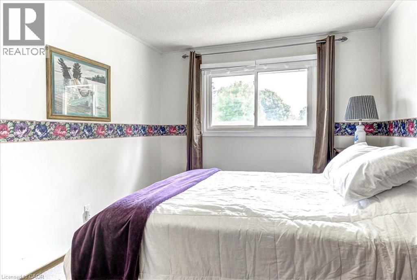
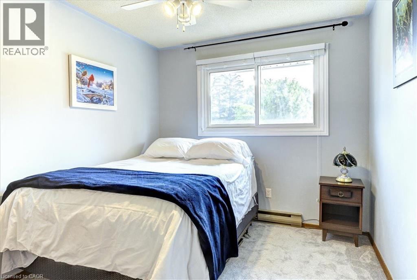
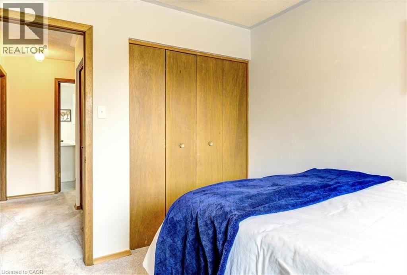
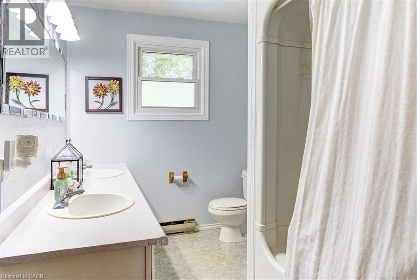
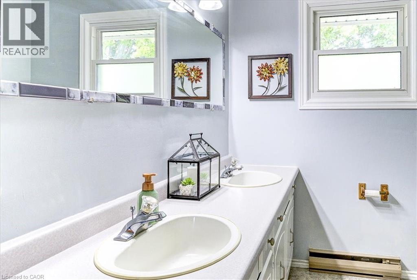
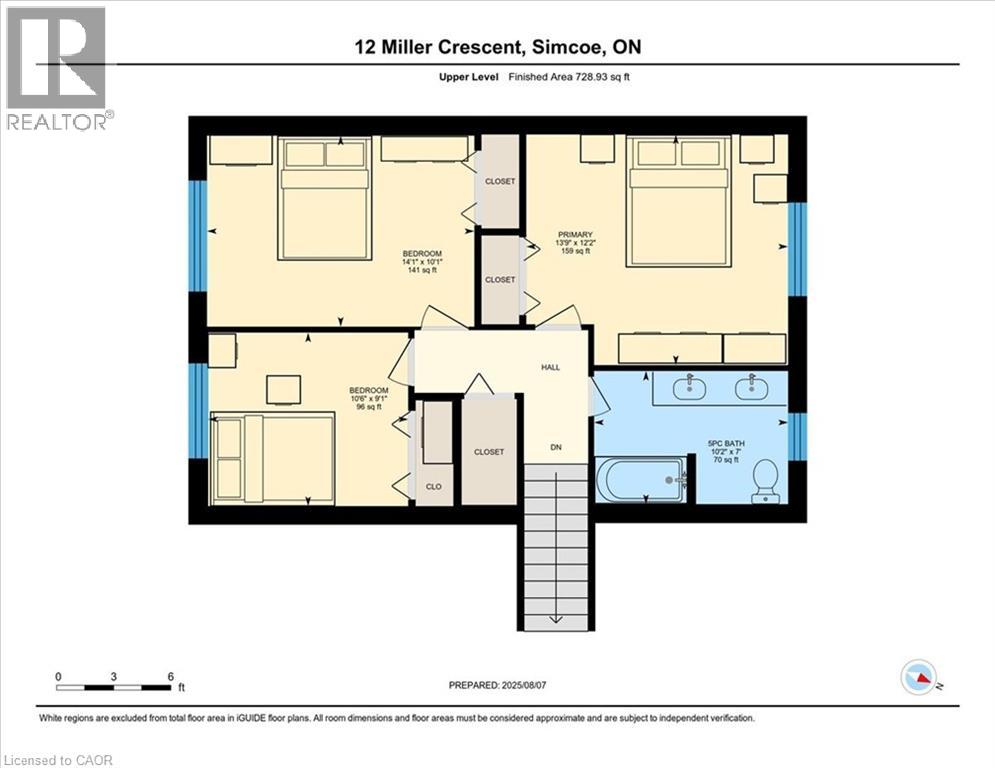
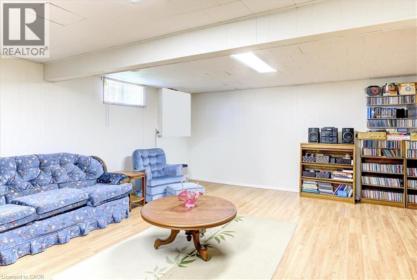
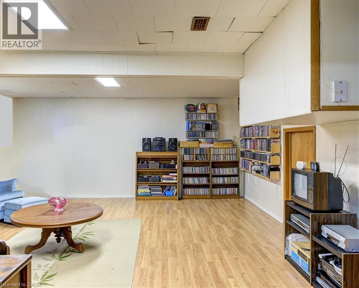
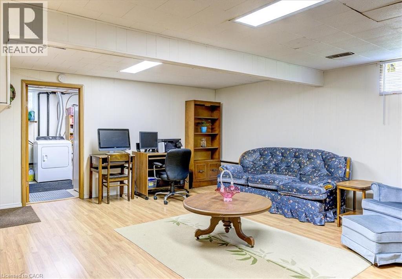
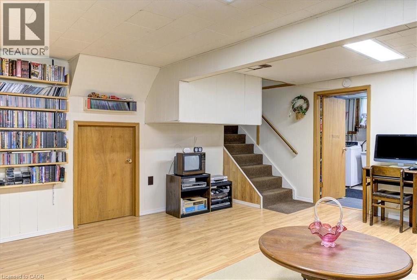
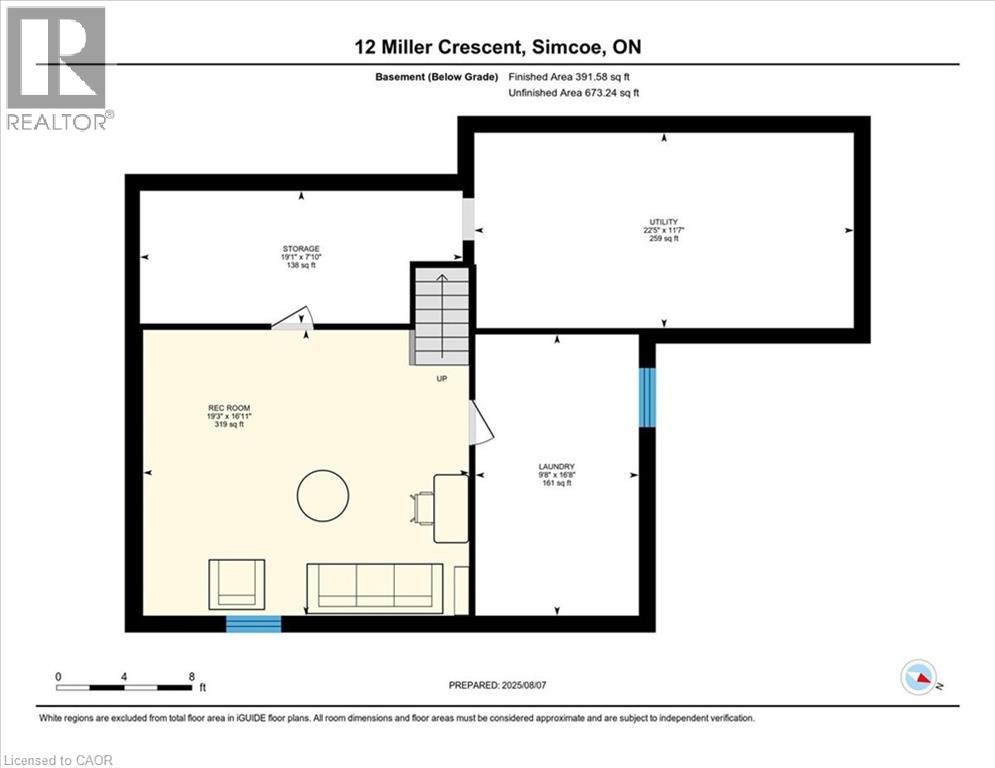
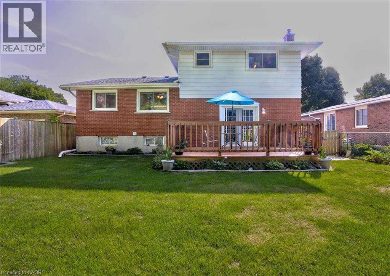
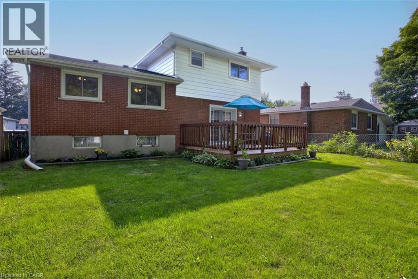
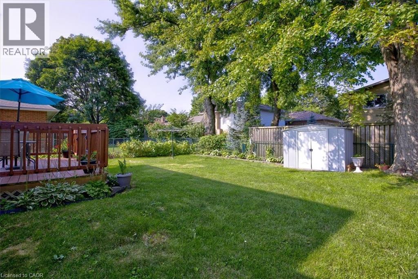
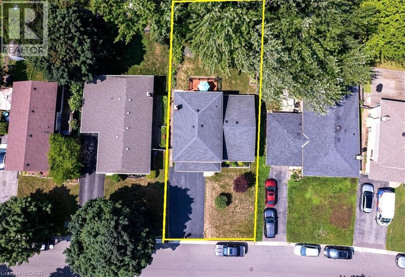
    Welcome to a home that truly checks all the boxes for family living — now refreshed and better than ever with a recently repainted main floor, giving the space a bright, clean, and modern feel from the moment you walk in. This beautifully maintained 3-bedroom, 2-bathroom side split is perfectly situated in one of Simcoe’s most desirable, family-friendly neighbourhoods. Just a short walk to schools, parks, the rec centre, and the Norfolk County Fairgrounds, this location offers the lifestyle today’s families are looking for — convenience, community, and room to grow. Step inside to discover a sun-filled, open-concept living and dining area — the ideal gathering space for everything from busy weekday mornings to hosting friends and family. At the back of the home, the eat-in kitchen overlooks the yard, making it easy to keep an eye on the kids or pets while preparing meals or enjoying your morning coffee. The main-level family room is where everyday living shines — featuring a cozy gas fireplace and walkout to your private deck. Whether it’s summer BBQs, backyard playtime, or quiet evenings under the stars, this is a space your family will love year-round. Upstairs, you’ll find three generously sized bedrooms with large windows and ample closet space. The main bathroom is thoughtfully designed with double sinks to help streamline busy mornings, while a large walk-in storage closet adds valuable everyday functionality. The finished basement expands your living space with a versatile rec room — perfect for a playroom, movie nights, or a home gym — plus additional storage in the large crawl space. Complete with an attached single-car garage and a spacious yard for kids, pets, or gardening, this home offers the perfect blend of comfort, function, and family-friendly living. Now refreshed and move-in ready — don’t miss your chance to make this welcoming home yours. Book your private showing today! (id:61819)

    Property Details

    Year Built
    1974
    Property Sub-Type
    Single Family
    Annual Taxes
    $3,399
    Lot Size
    0.11 acres
    Heating
    Forced air, Natural gas
    Cooling
    Central air conditioning

    Location

    Data provided by CREA via DDF®. The trademarks REALTOR®, REALTORS® are controlled by The Canadian Real Estate Association (CREA).

    Text
    BESbswy